JUMP illumibrate
2025 pavilion
NOVA Light Labs turned an artist residency at JUMP into 1 legendary weekend of immersive projection mapping, architecture, and interactive art in Boise, Idaho.
JUMP awarded NOVA Light Labs an artist residency and opened the SKIP building. The ask was simple. Take the best ideas from previous years and deliver a single weekend of vibrant, potent interactive art and immersive experiences.
The answer arrived from the future: “Naturally Digital”.
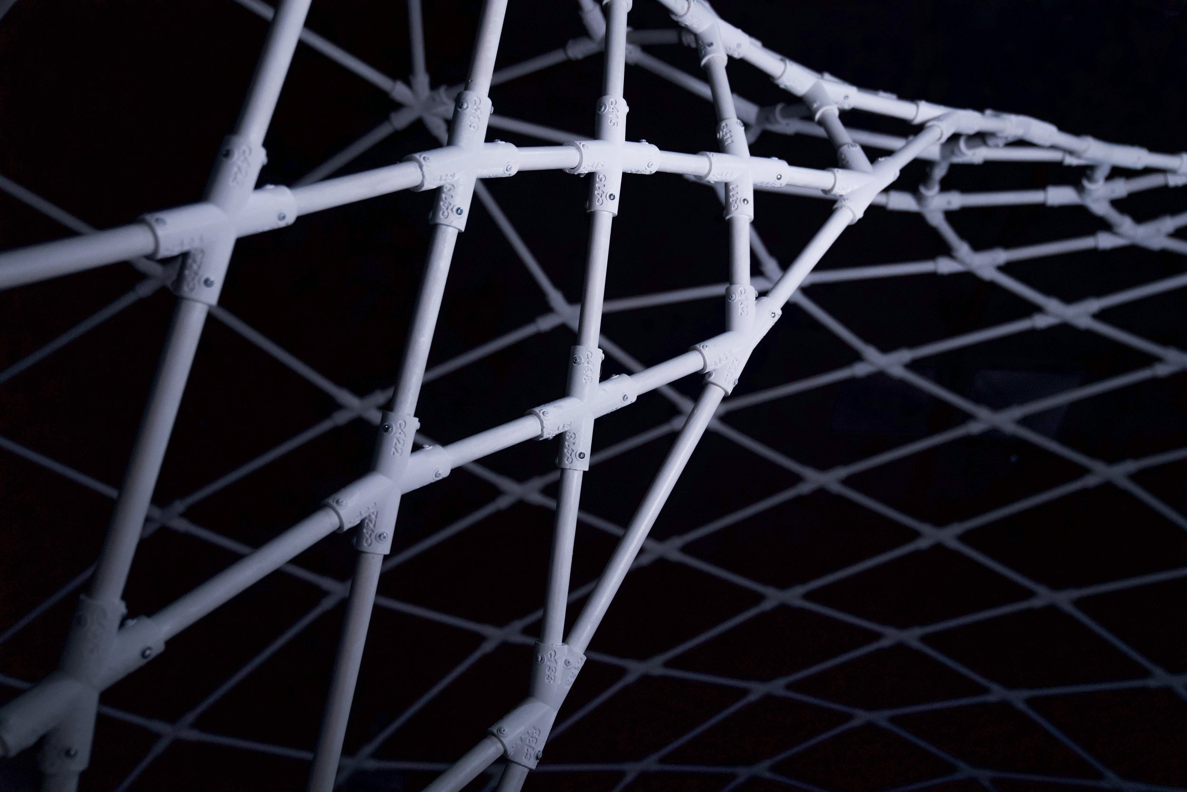
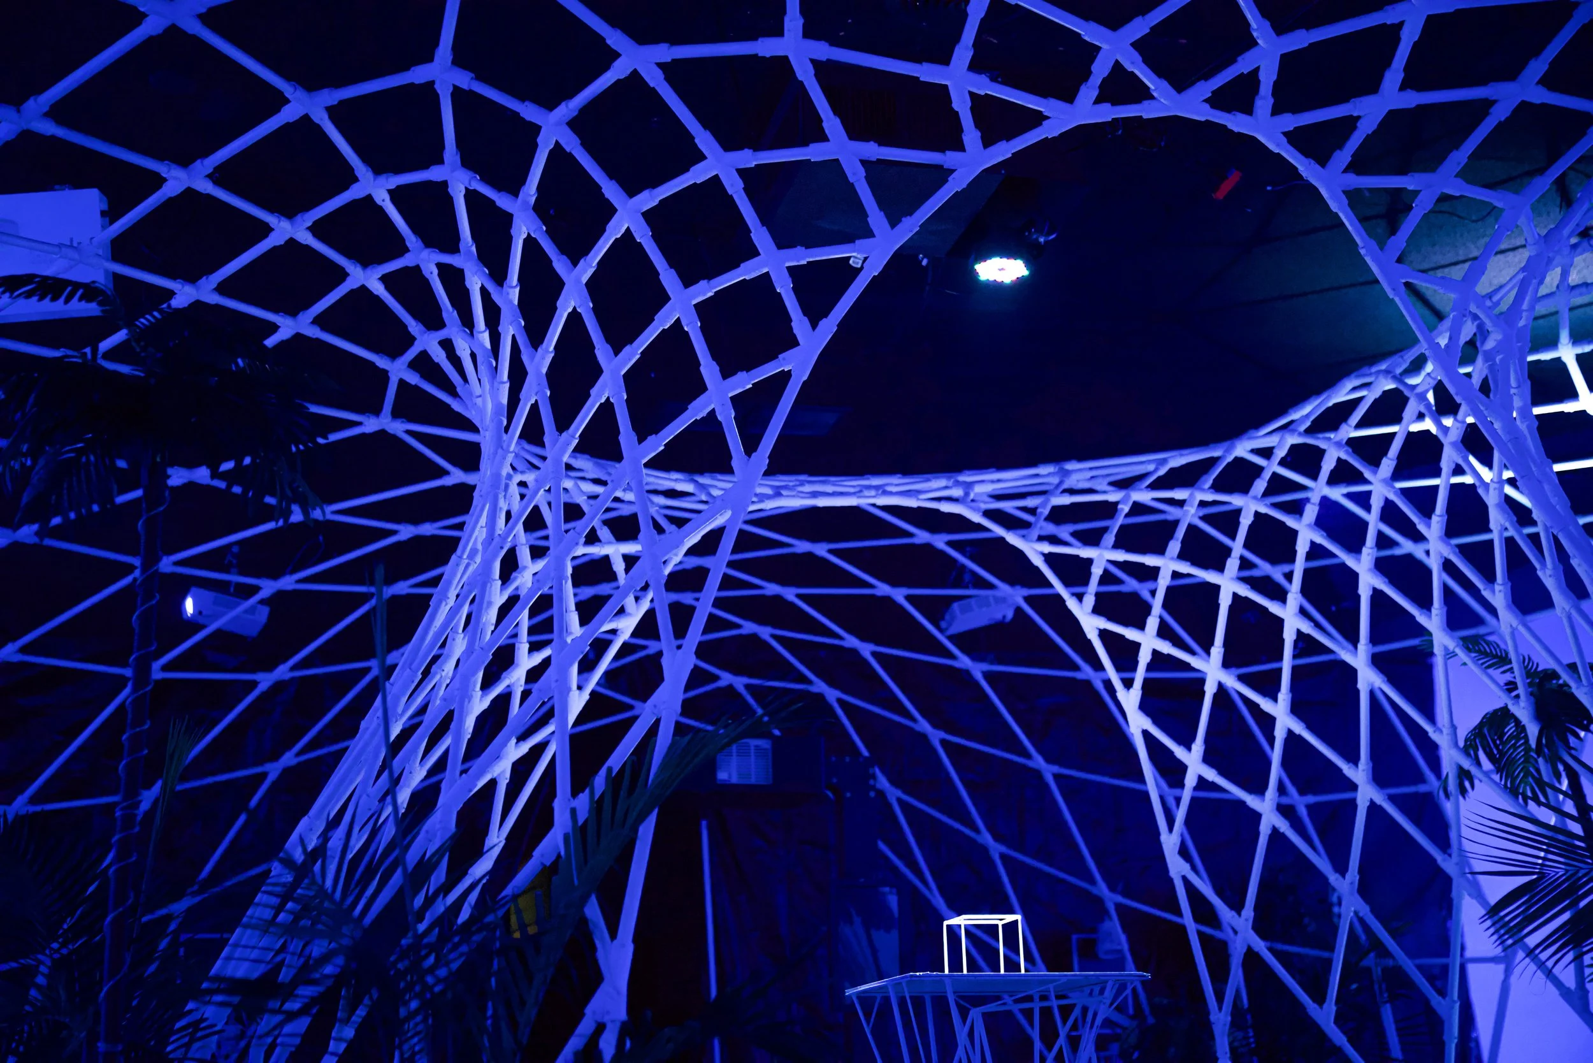
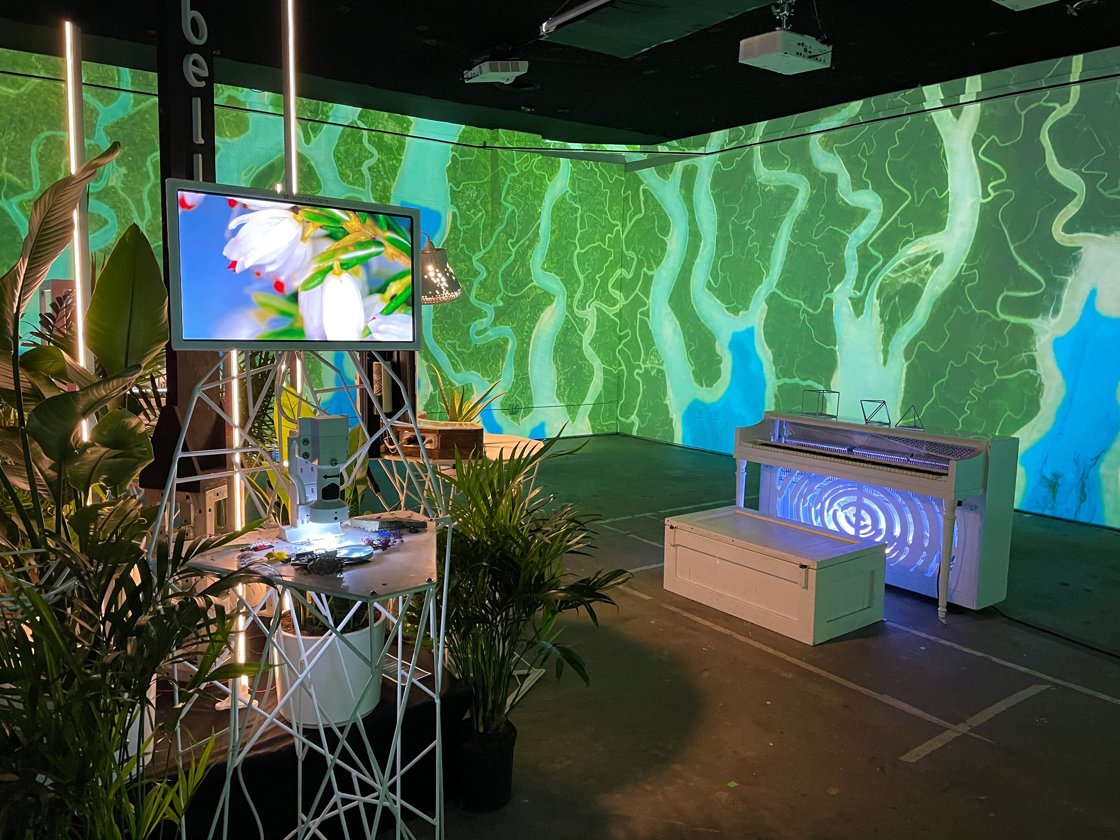
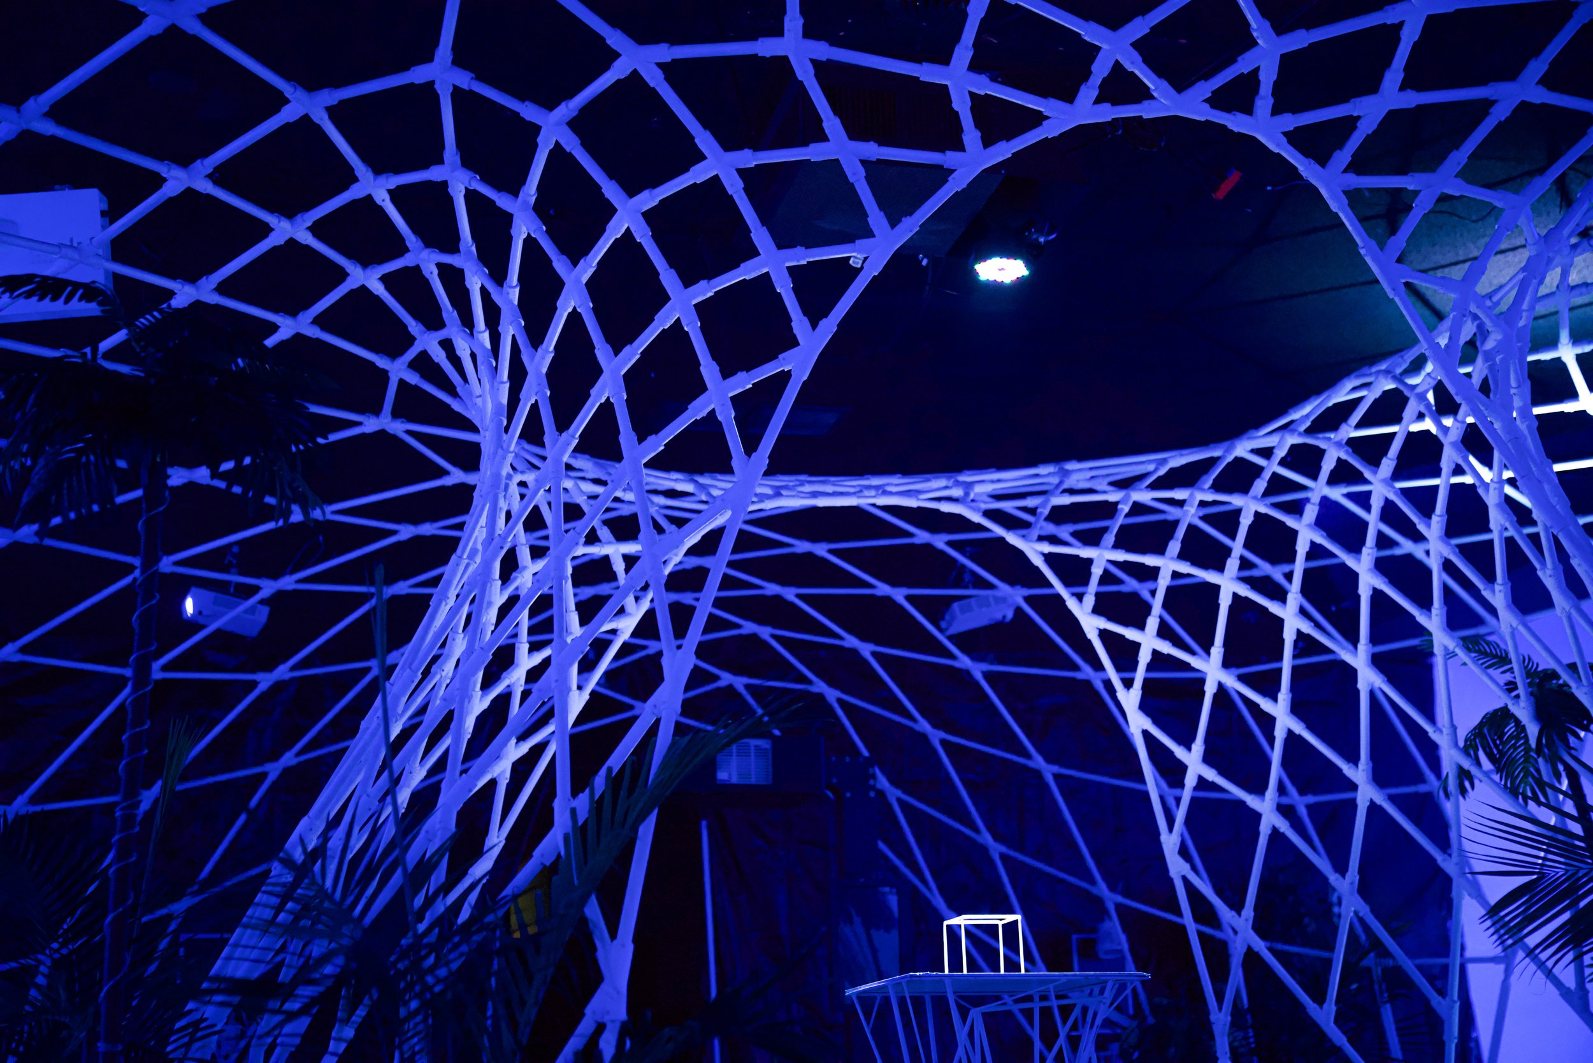
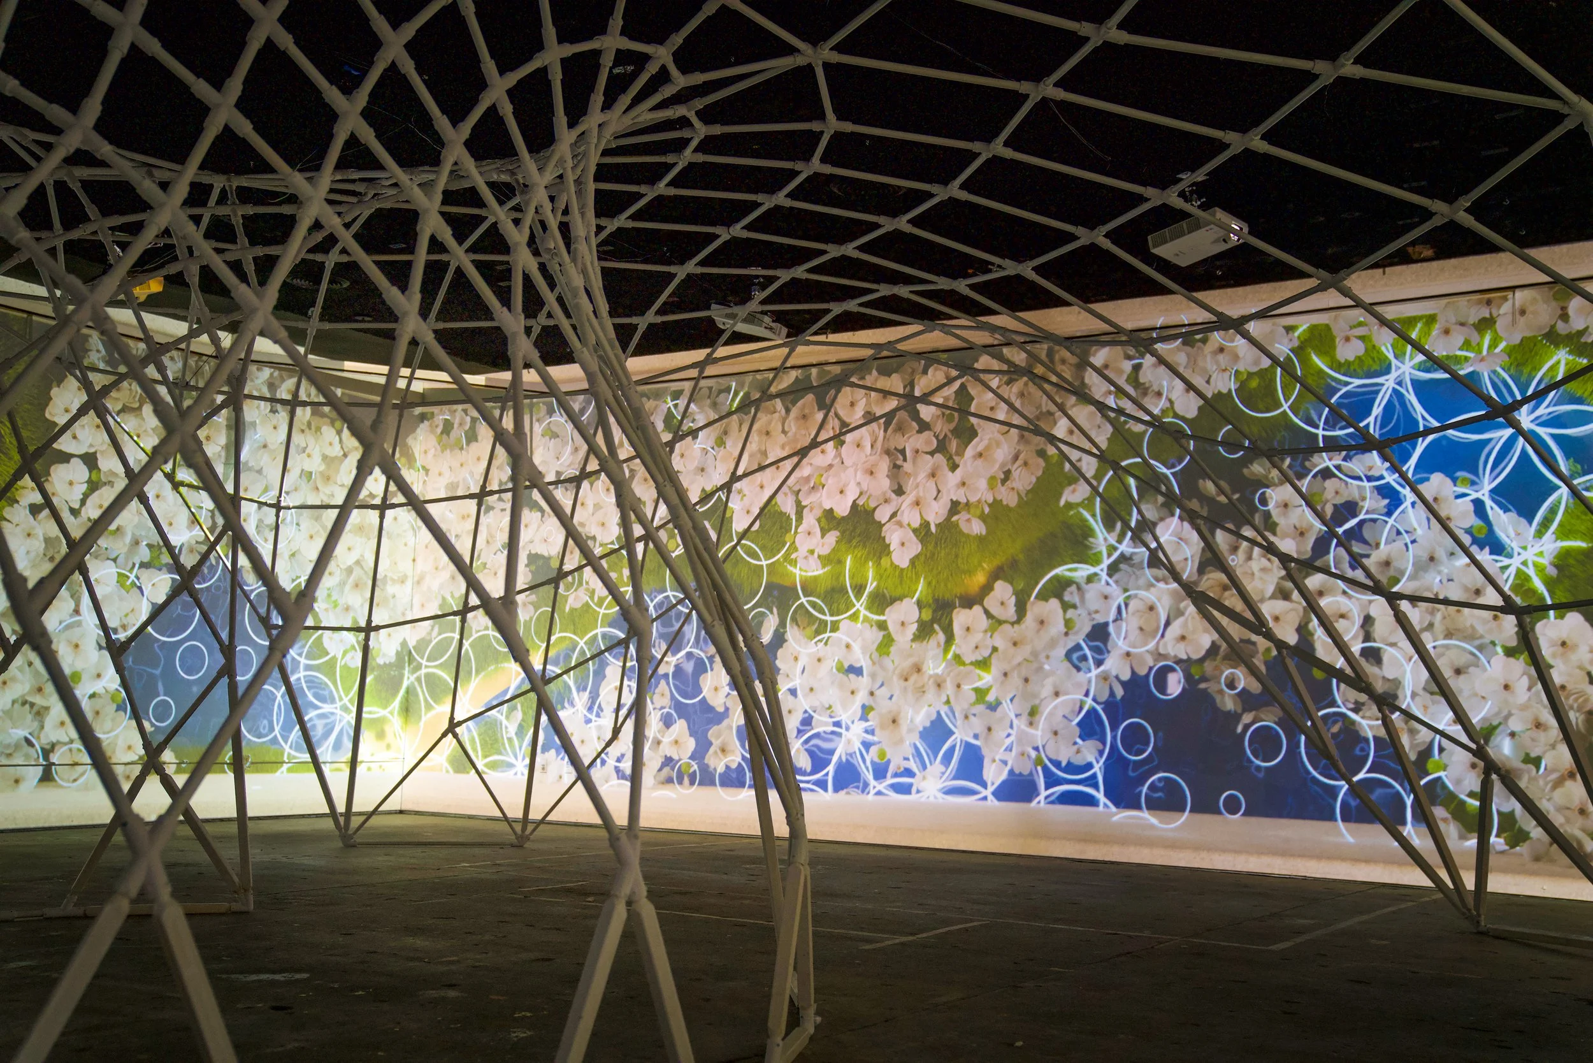
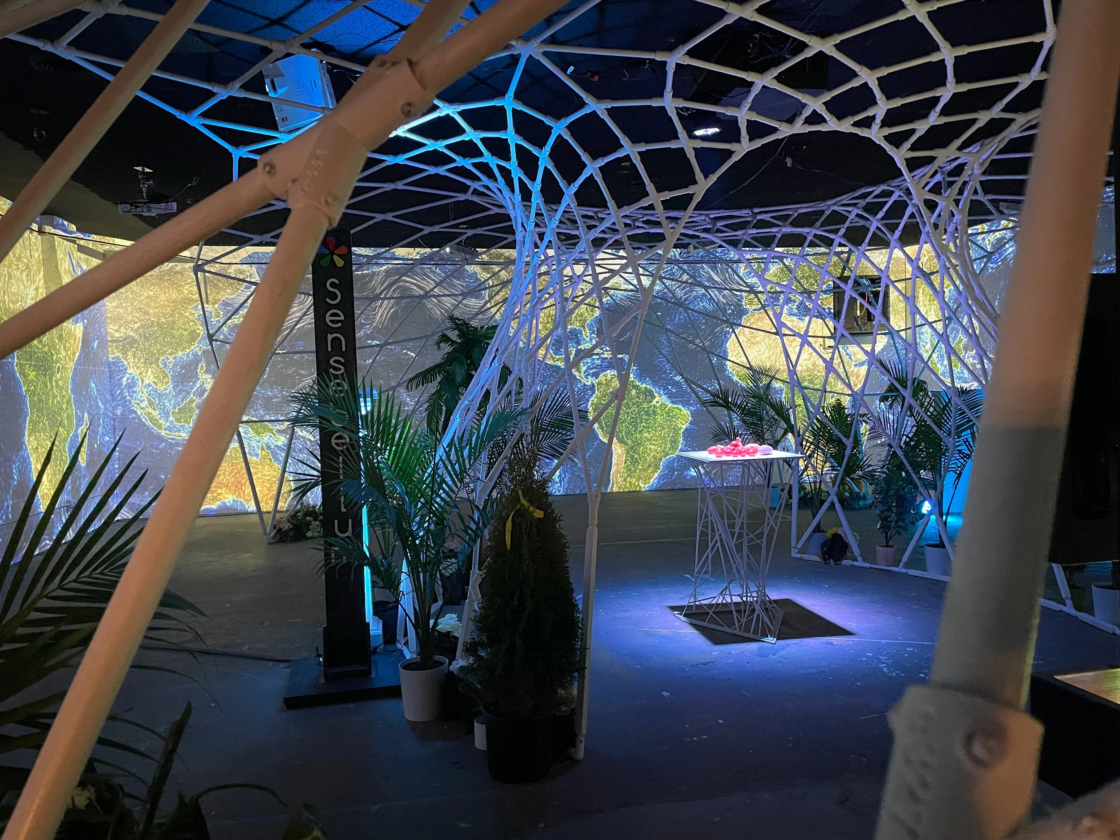
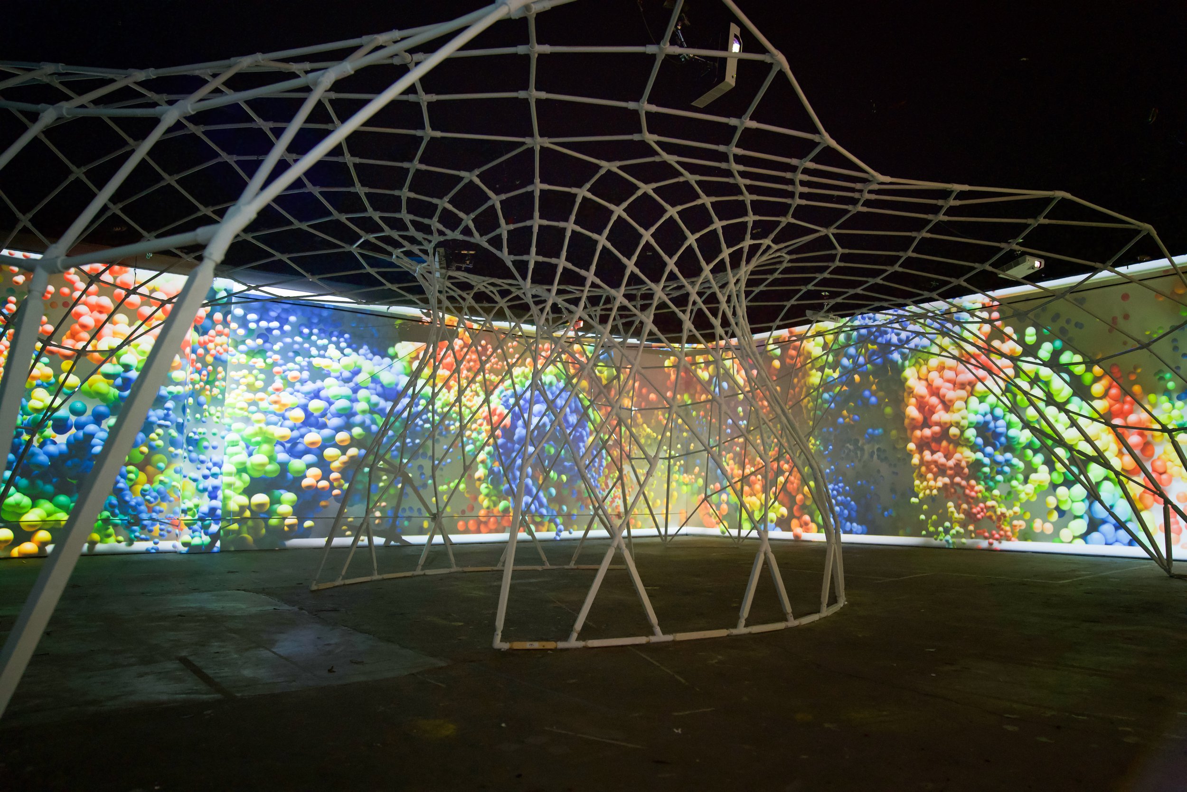
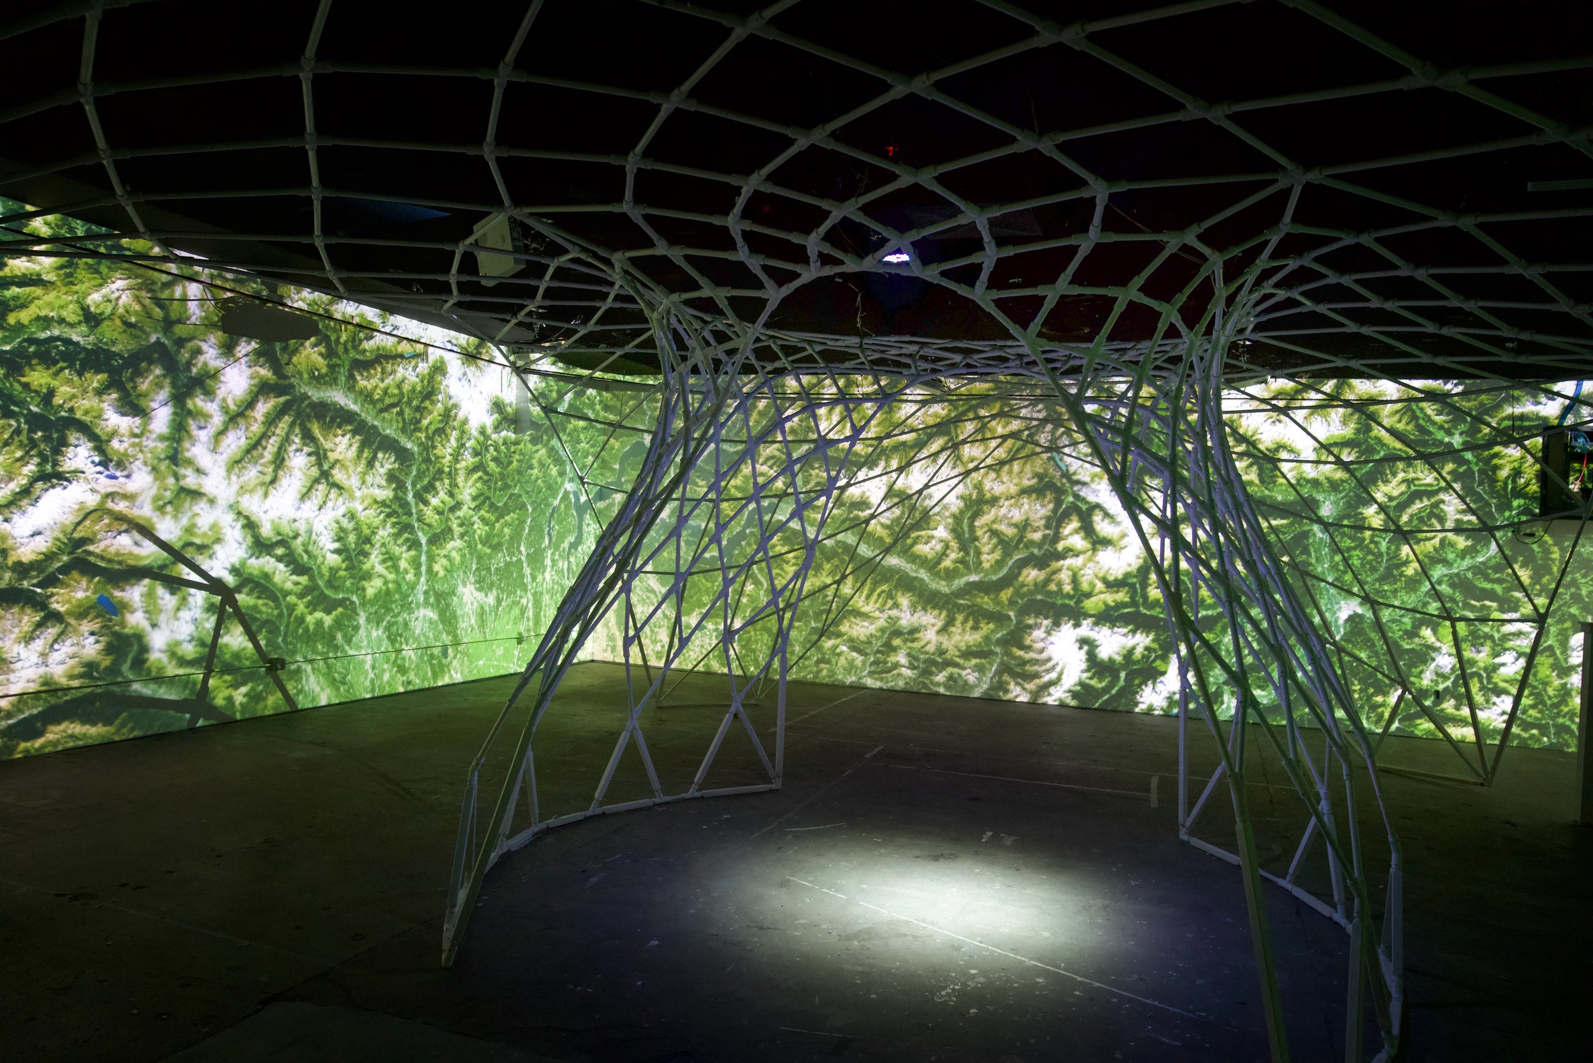
NOVA raised a freeform parametric architectural pavilion inside the warehouse and wrapped it in projection, interactive installations, and living plants. For 1 weekend, ILLUMIBRATE 2025 felt like a civilization arriving to spread the word of light.
experience
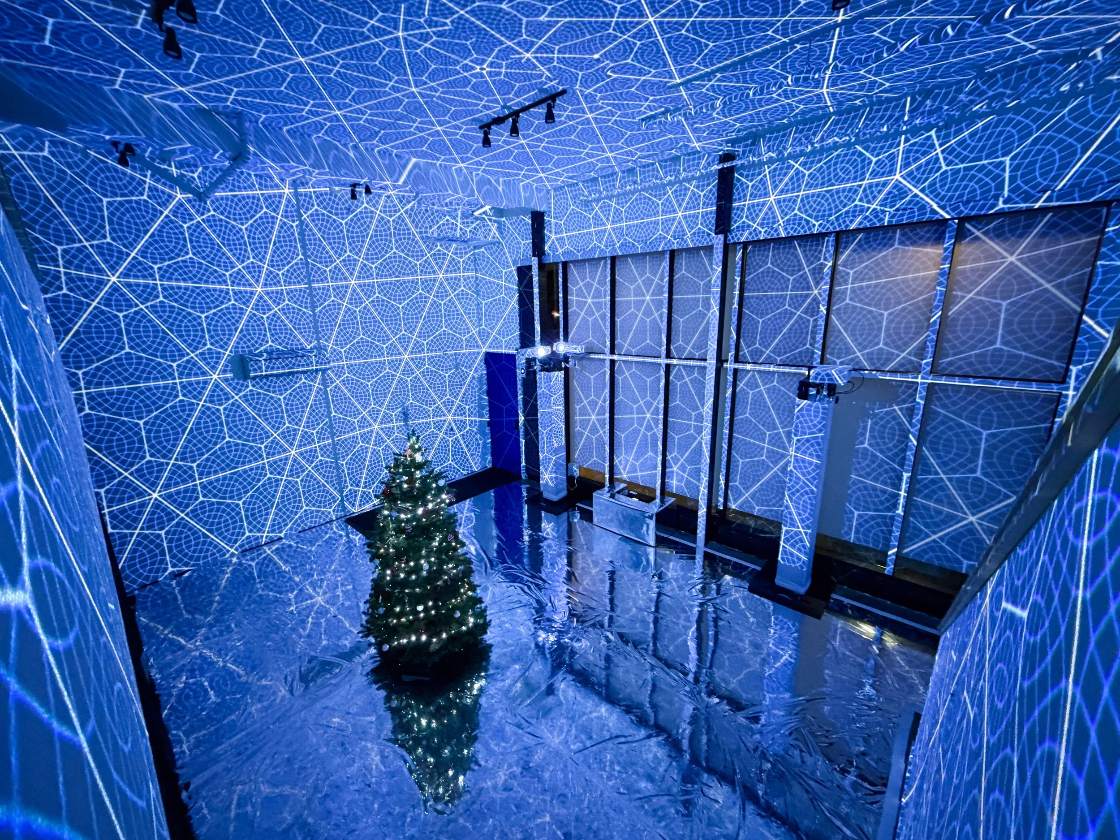
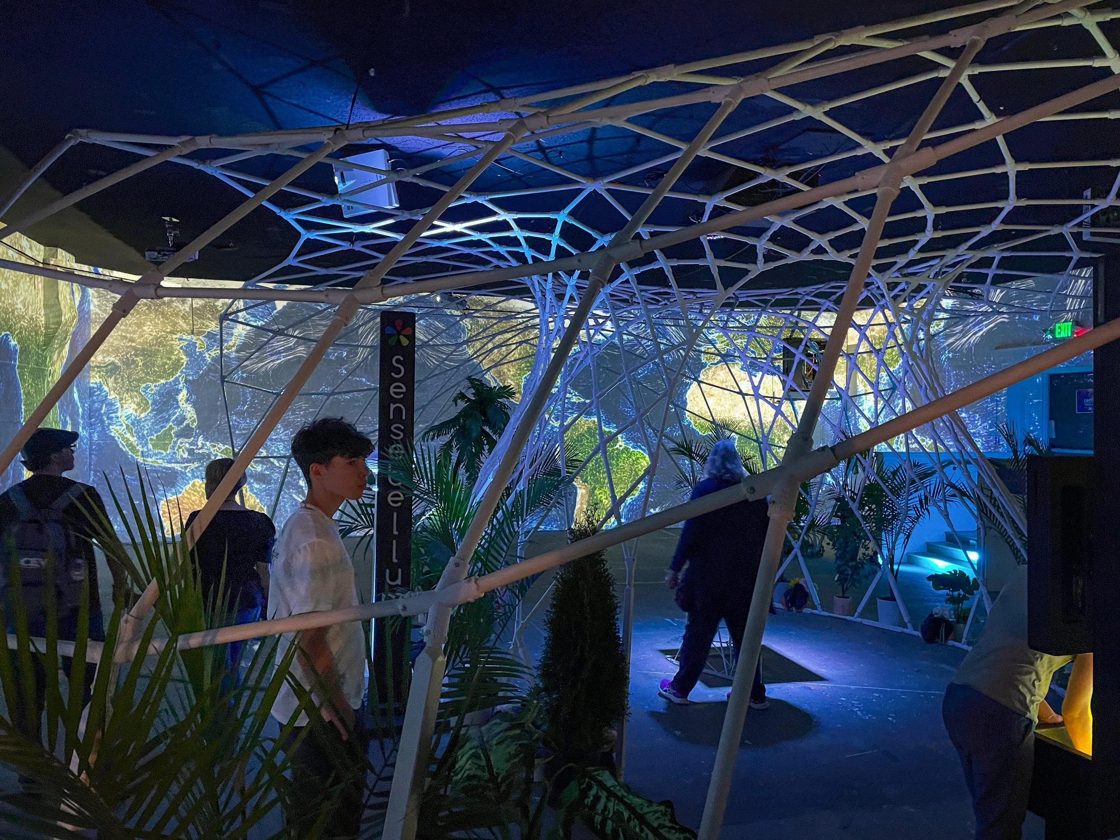
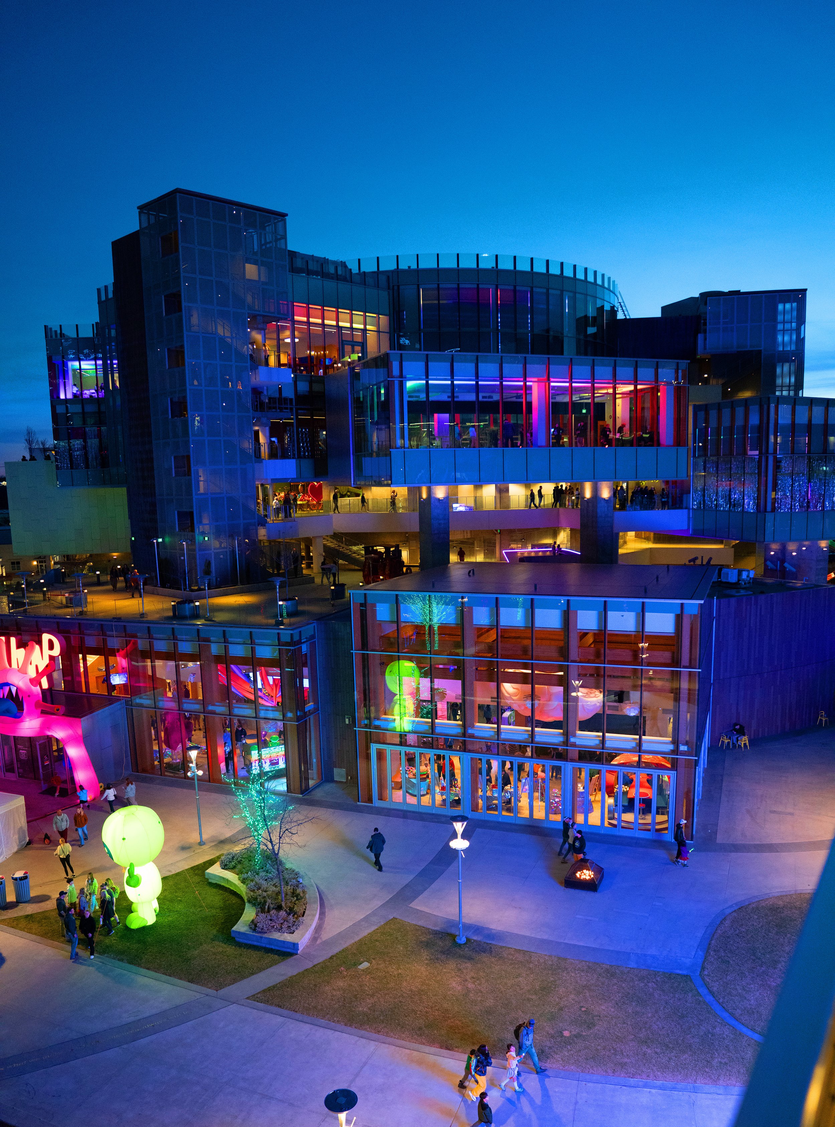
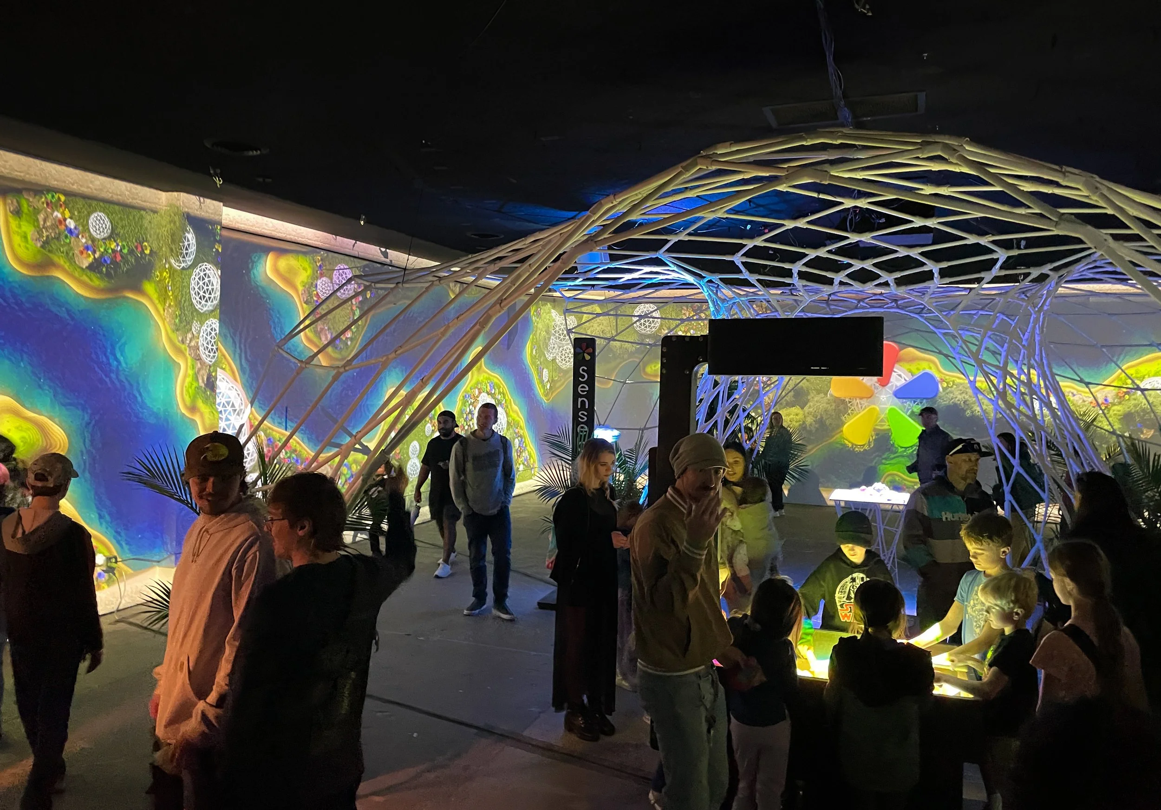
Inside the SKIP building intrepid travelers stepped into an immersive experience where architecture from the future grew alongside nature.
Guests walked into an unassuming warehouse entry and into sound, visuals, and an organic lattice arcing overhead, plants pressing in from every side. The impression landed at once: a futuristic civilization coexisting with nature, here to spread the word of light.
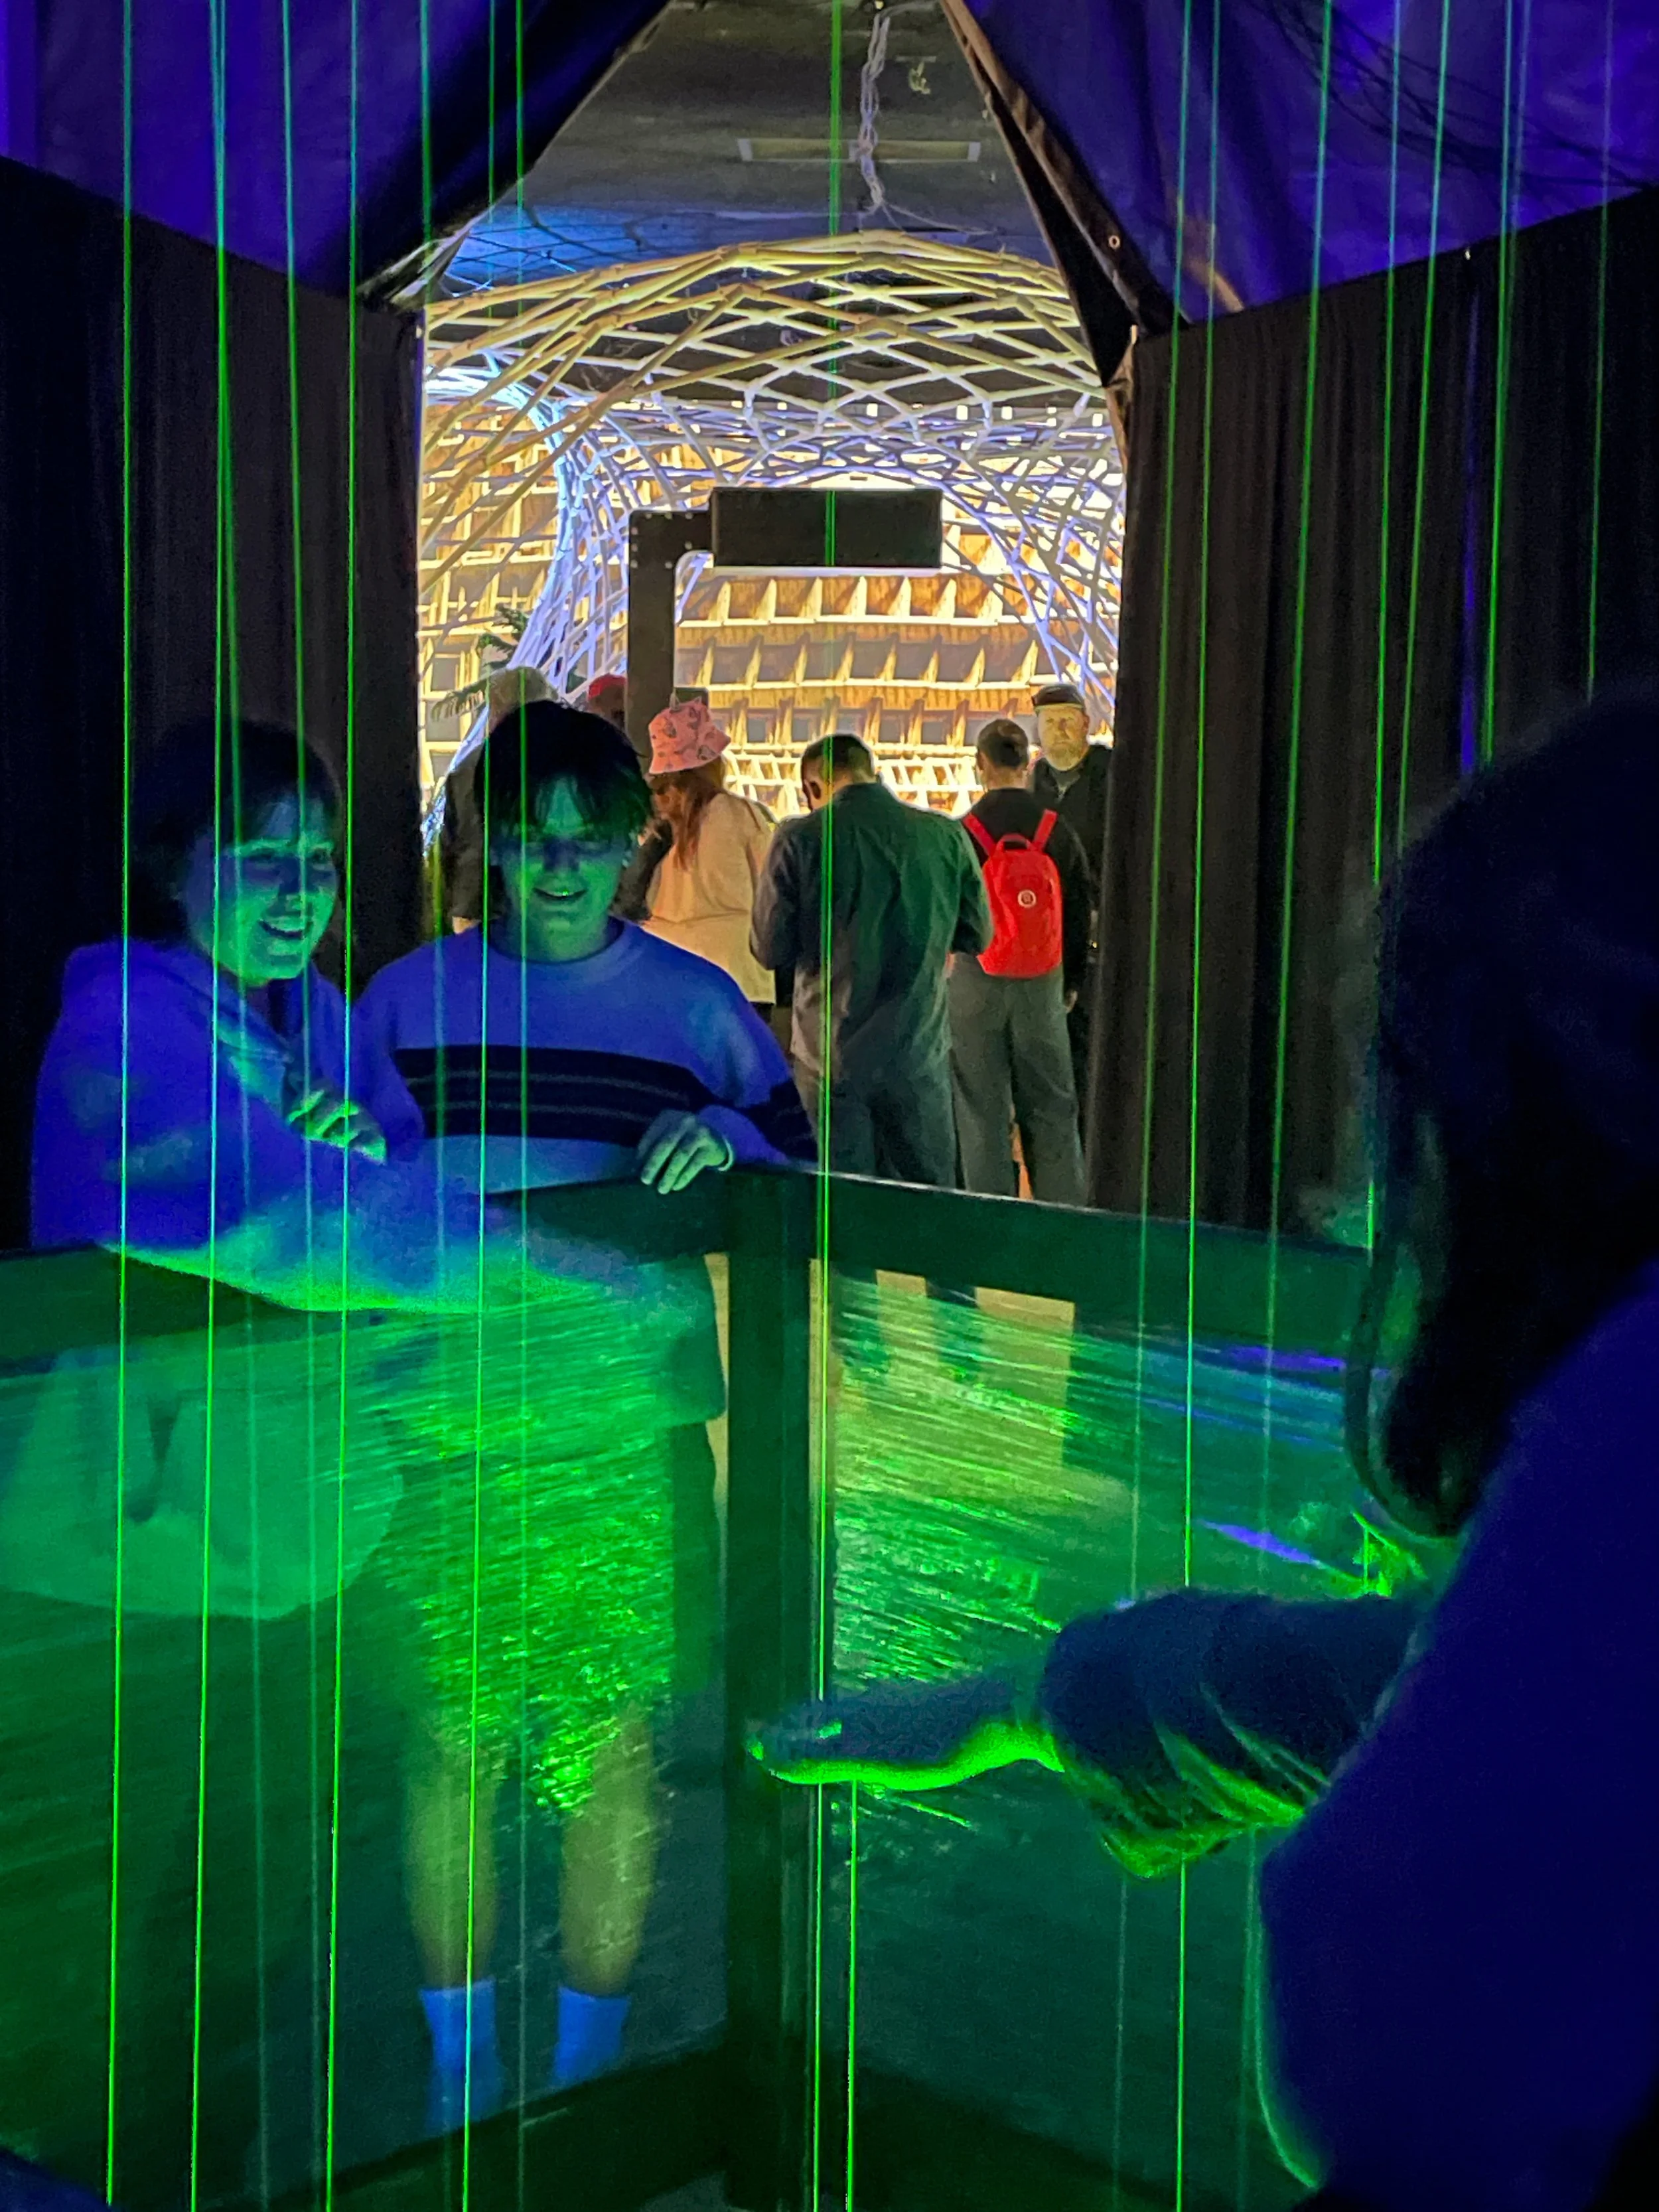
Deeper in, a dark chamber waited. Black light, a ring of green laser beams, and an open invitation to reach in and break them. Every interrupted beam plucked a note, and the room answered instantly with dreamy harp tones over deep bass while guests played in open amazement.
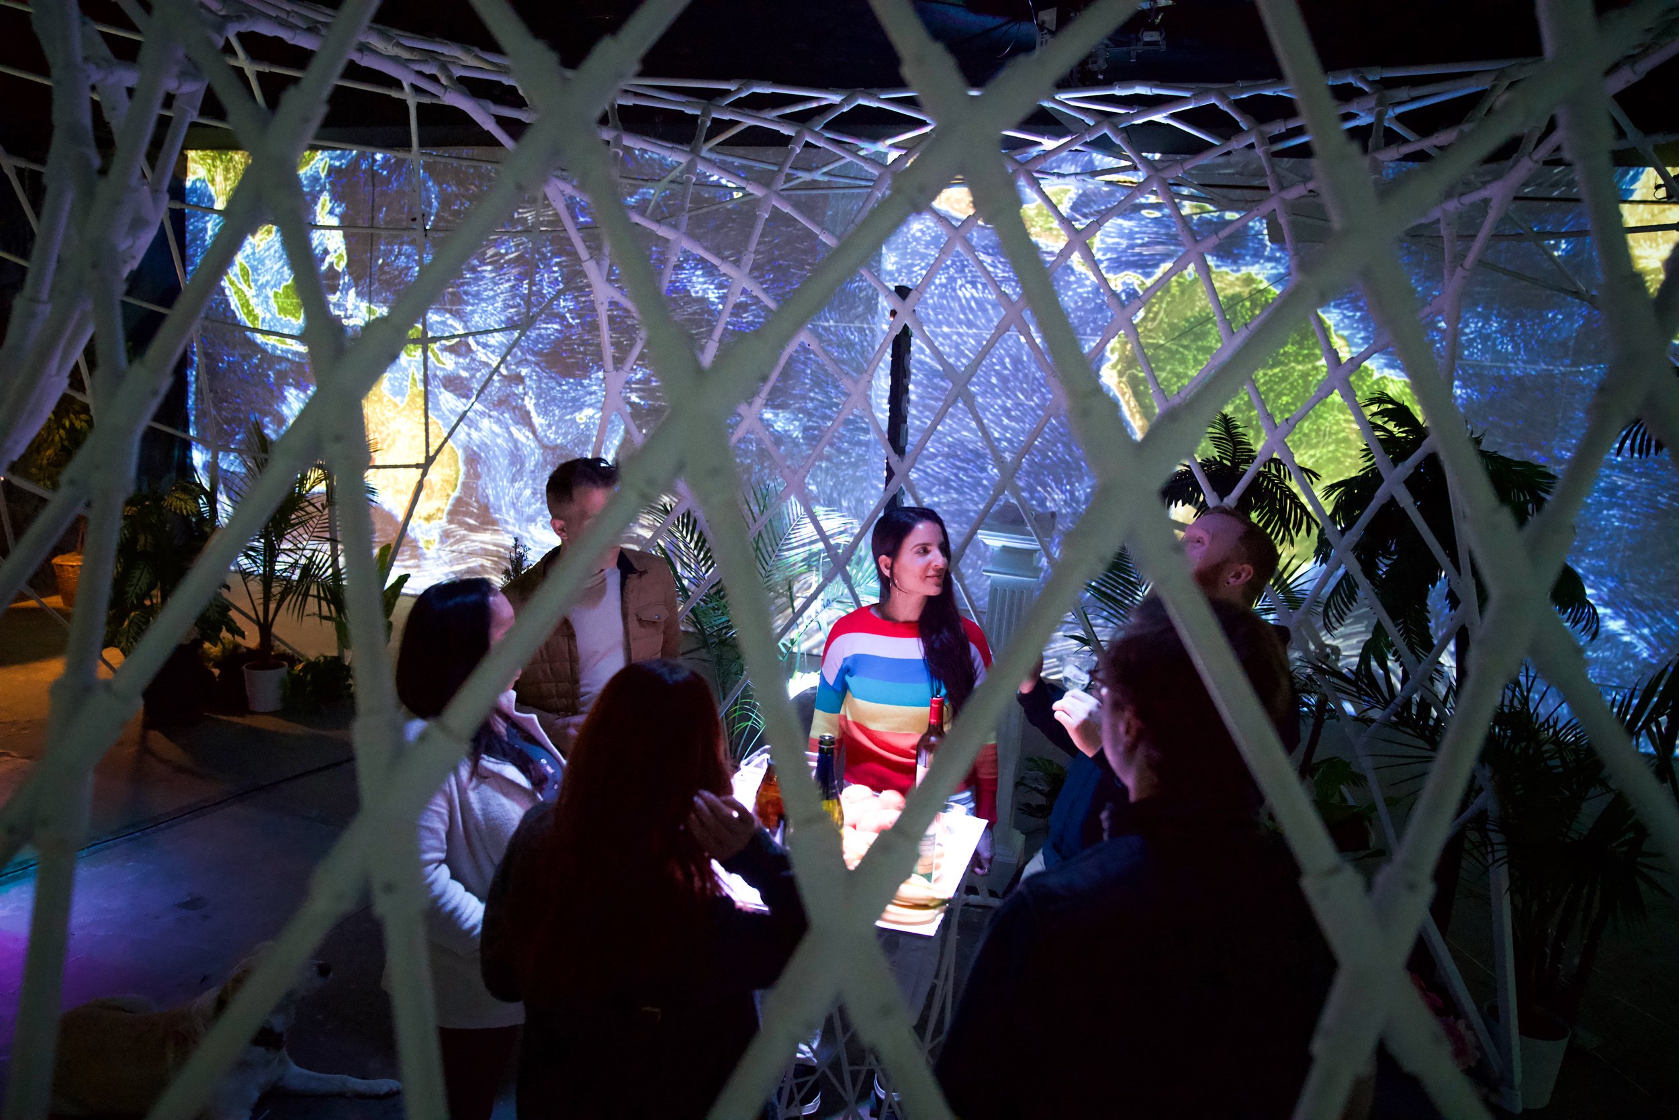
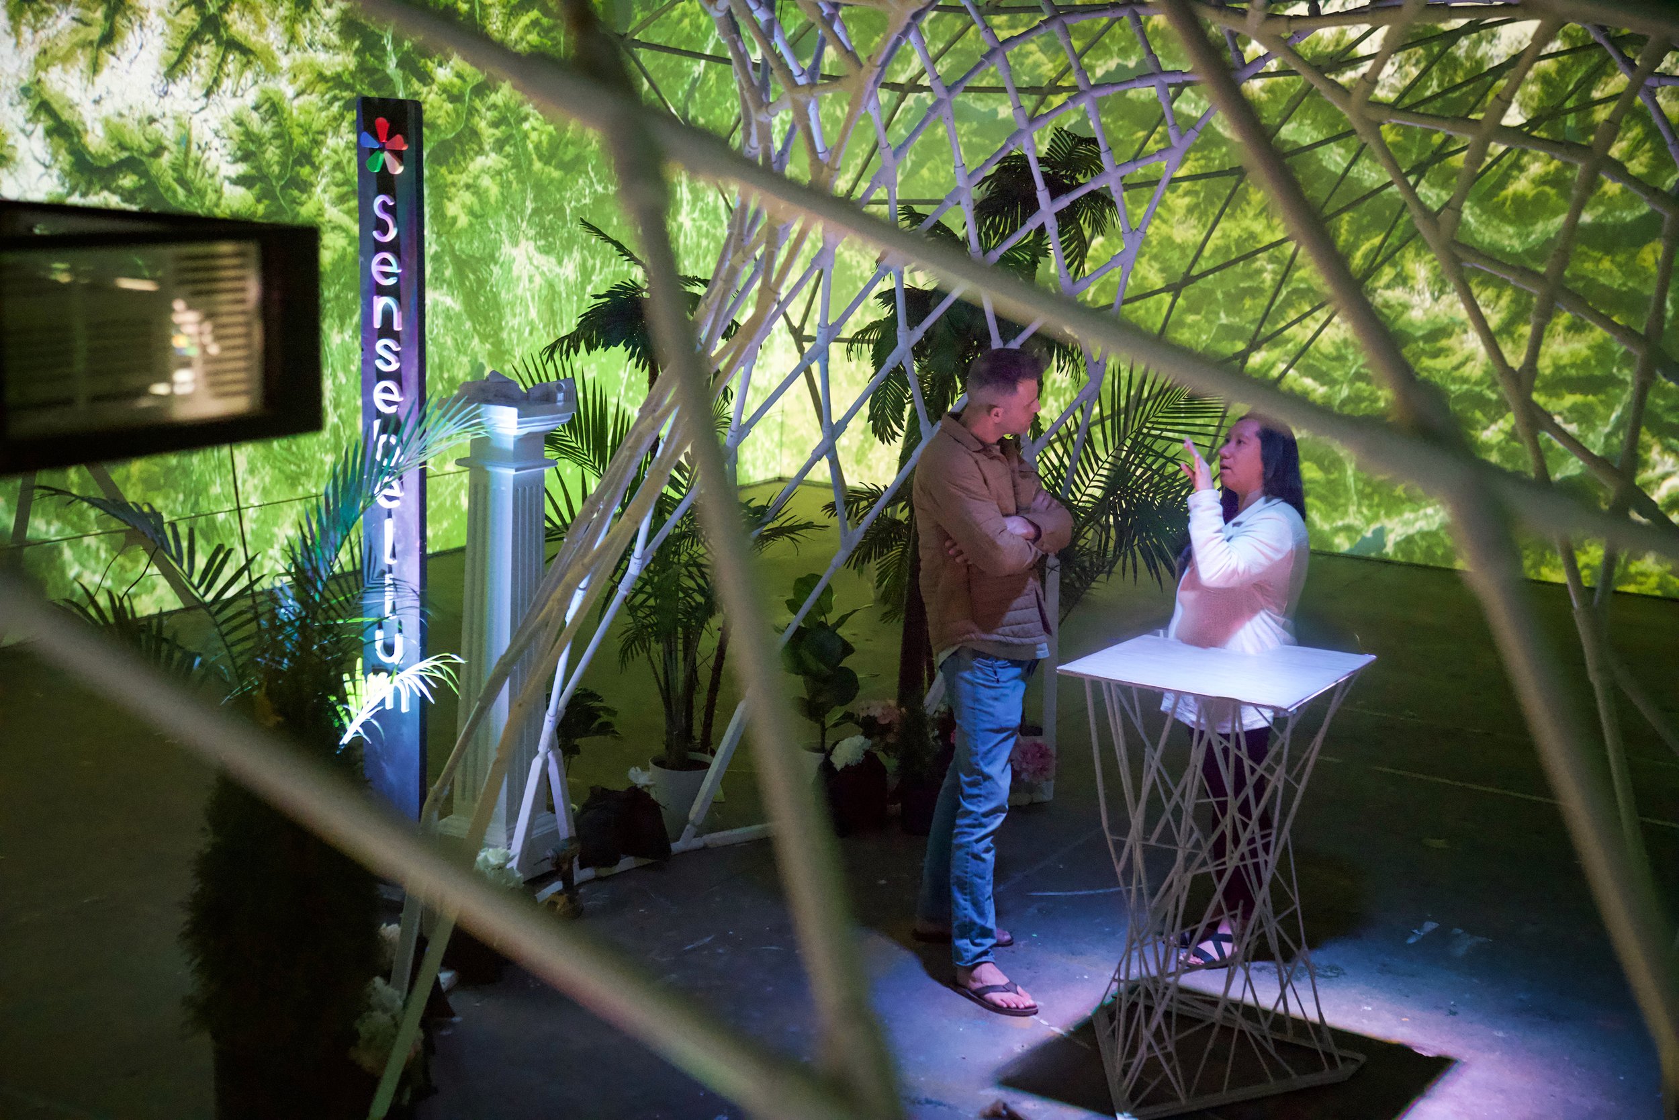
“To create an experience where people could truly feel like they were traveling through space…
…said Casey Nova, one of the festival's Resident Creatives whose exhibit in the SKIP Building merged natural and digital elements.”
KTVB Staff Reporter
Source
Special thanks to all who helped build this pavilion:
Sean V. / Sierra S. / Ryan D. / Dan B. / Clint C. / Megan C.
the art
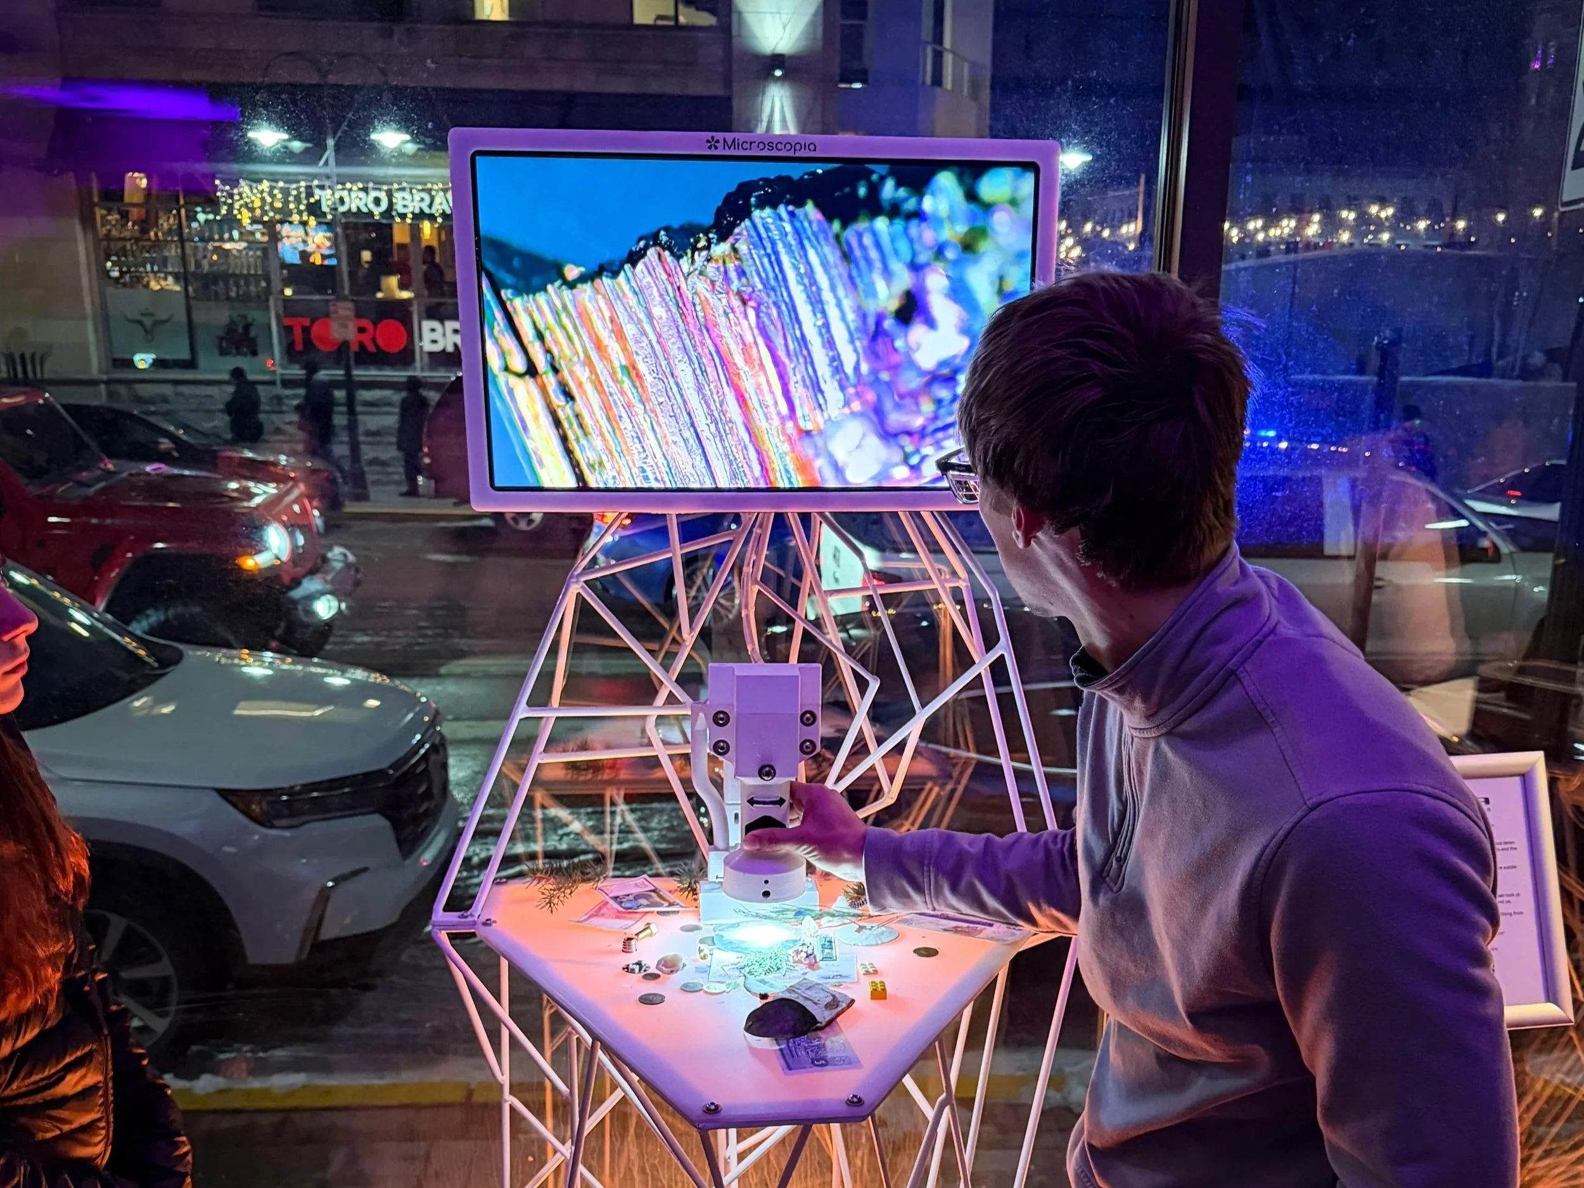
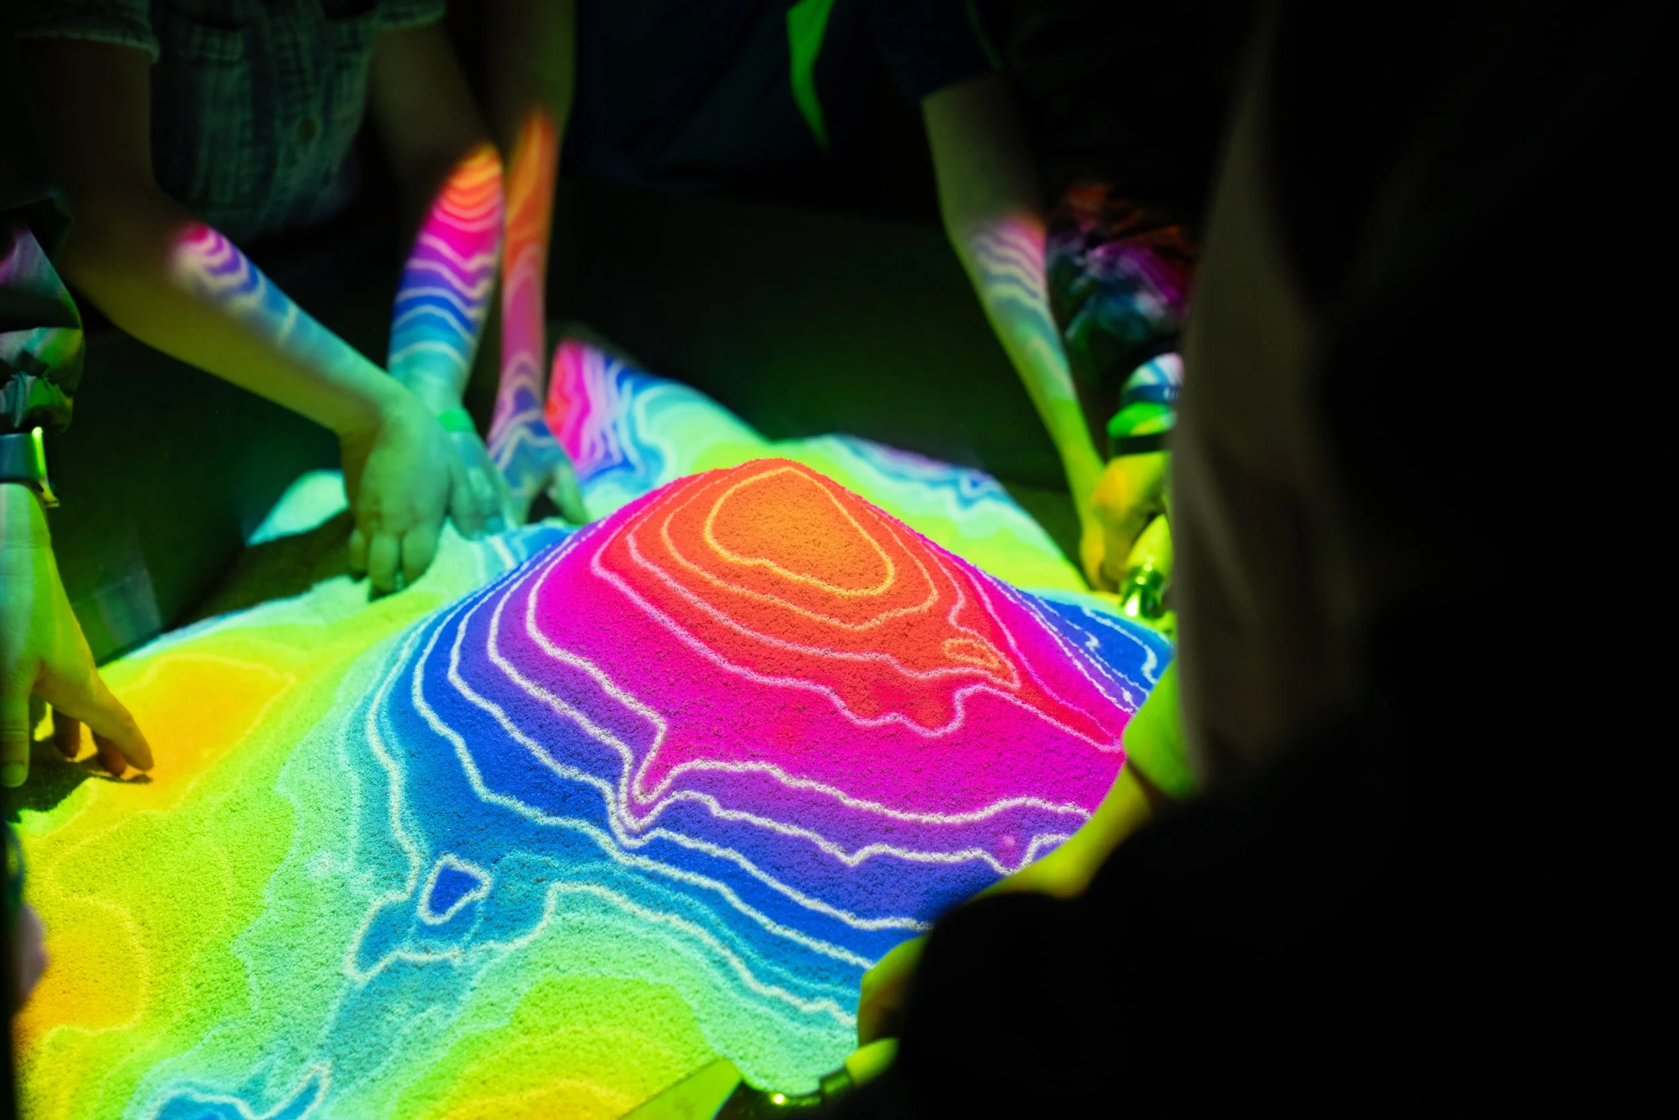
Custom visuals, lighting design, and a debut laser harp filled the parametric pavilion with interactive art.
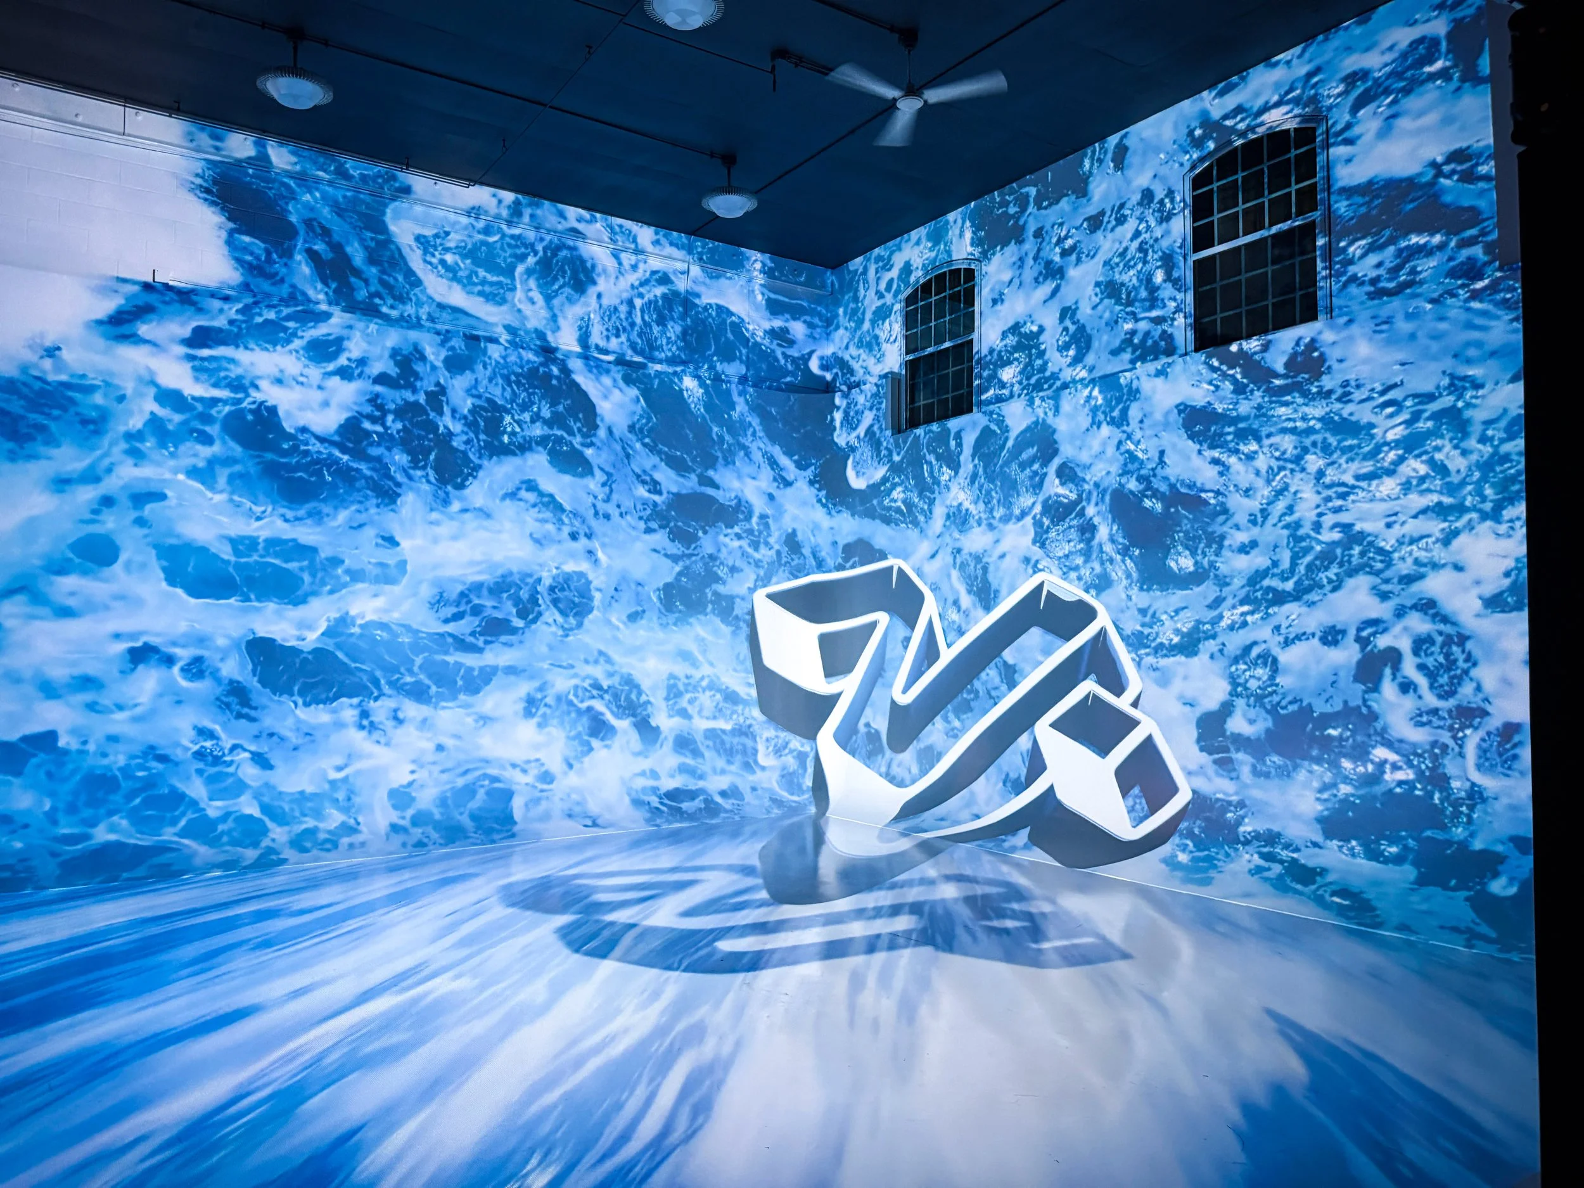
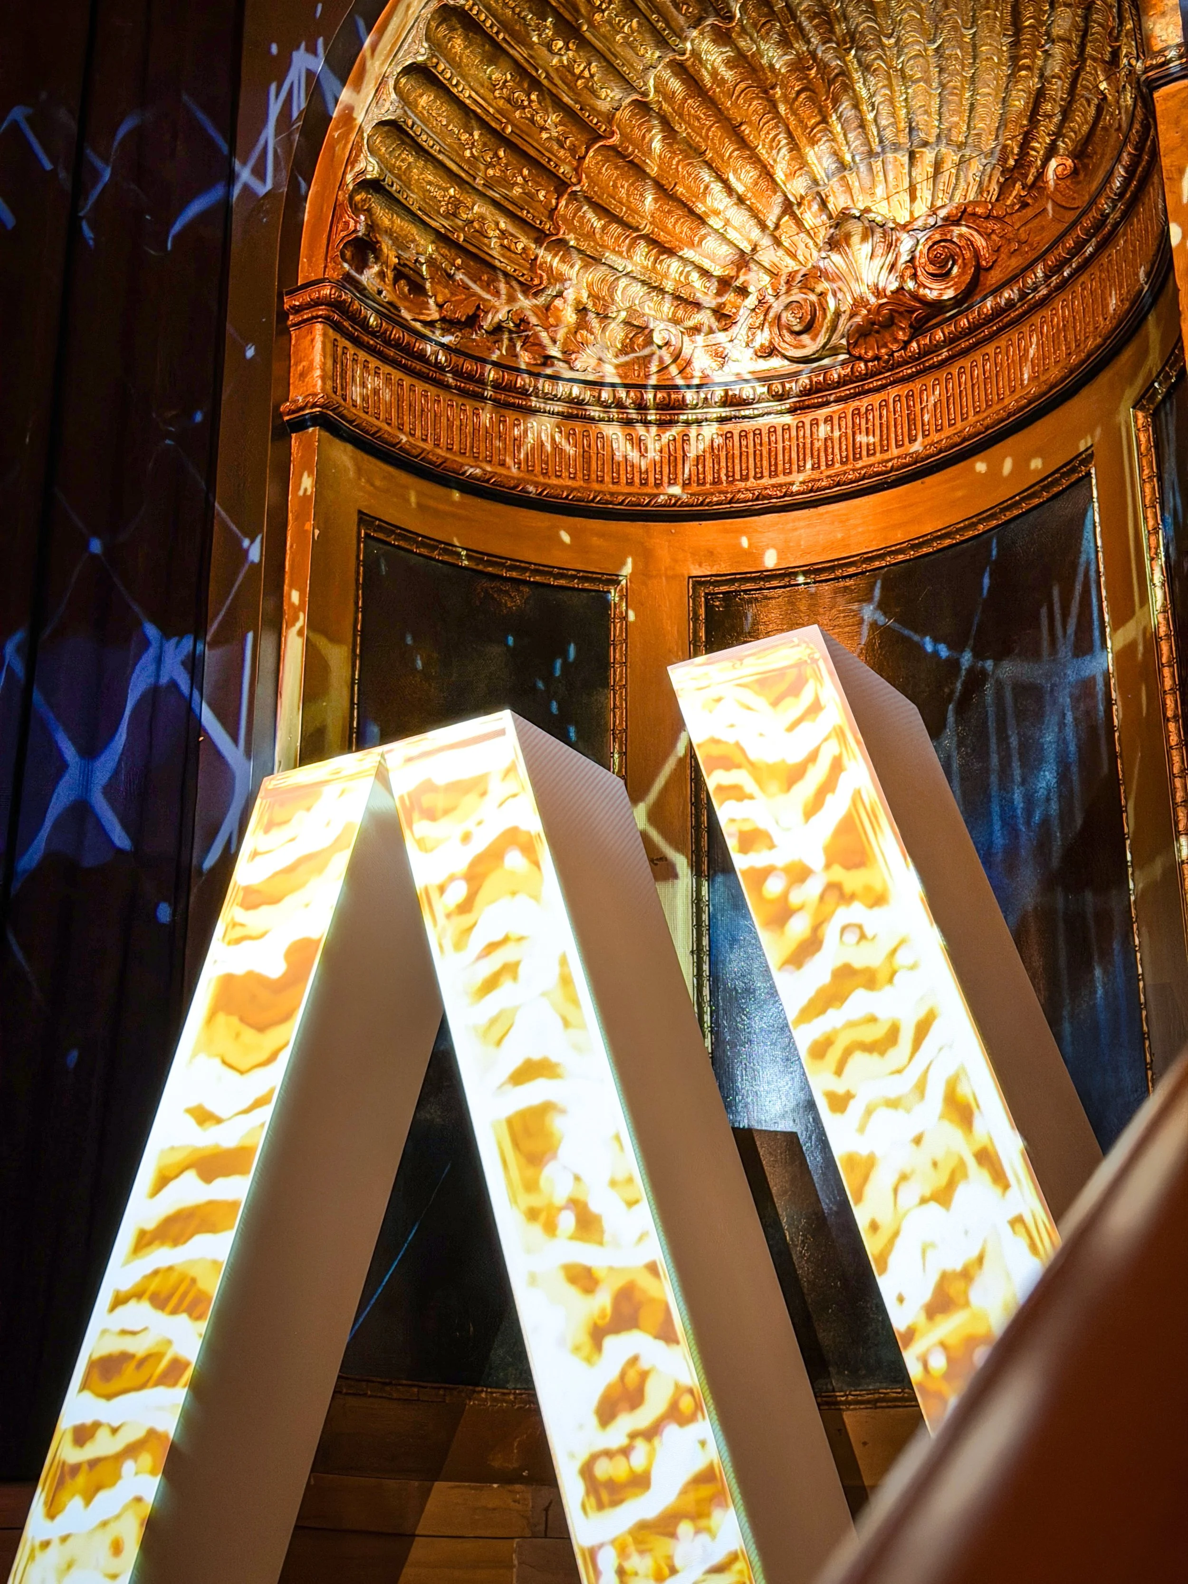
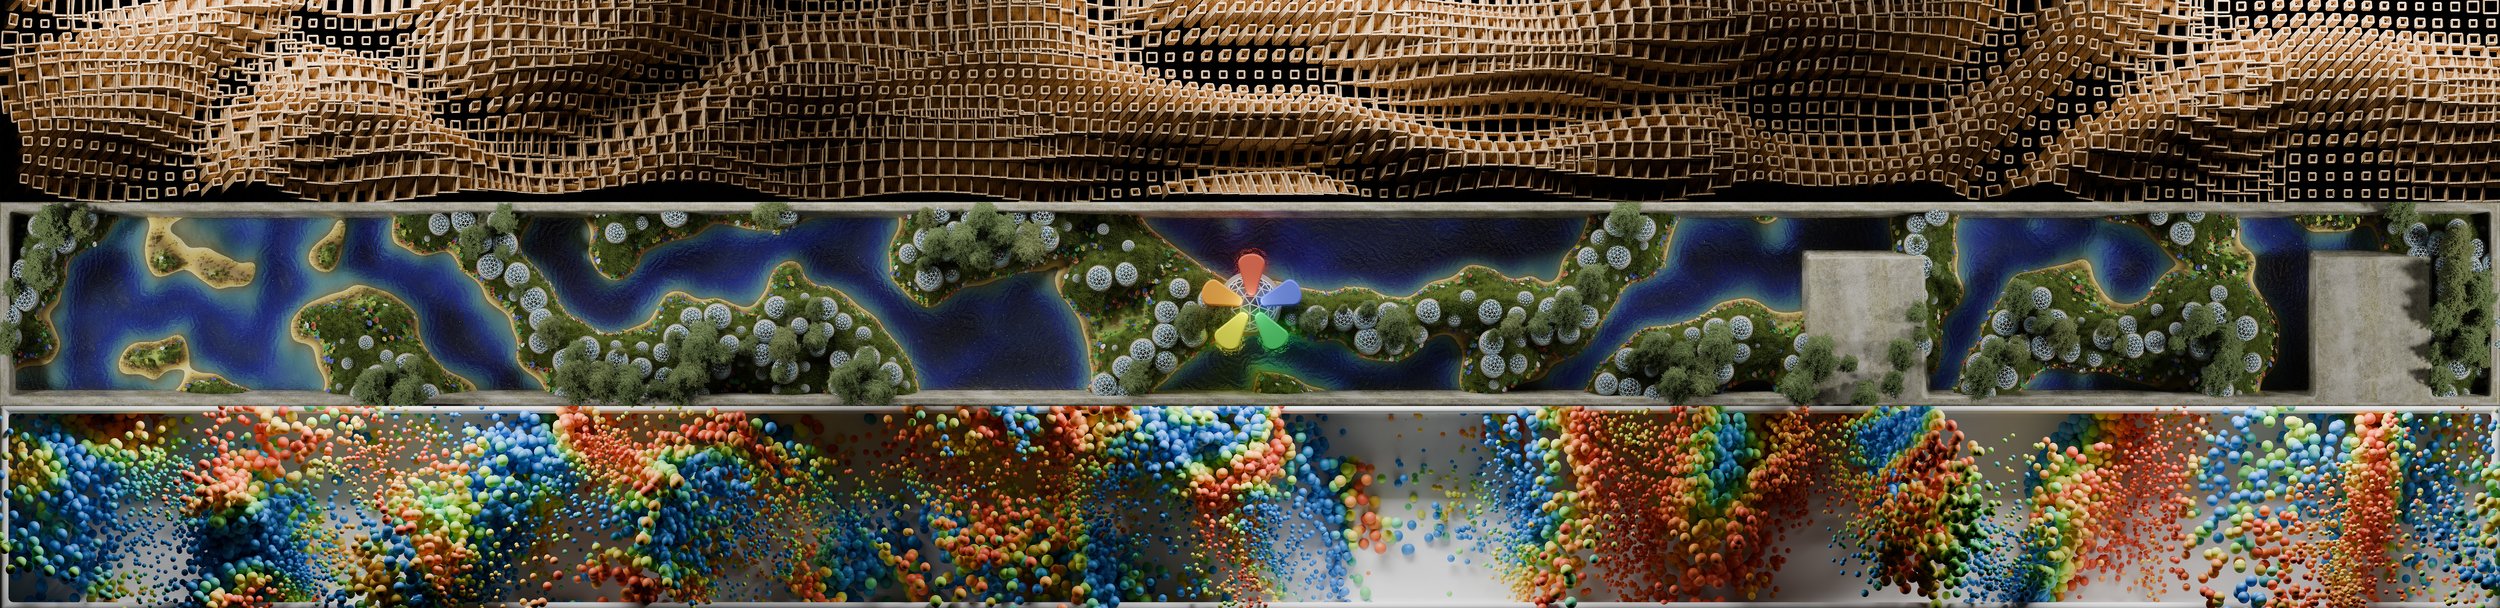
The centerpiece was the mesh itself. Flowing, organic, self similar, it translated the freeform glass architecture NOVA had studied in Milan into a form built from light and shadow. Projected landscapes moved across the walls around it.
The laser harp debuted here. Green beams converged in concentric lines, each one a live string, sound and light rendered the instant a finger crossed it. The interactive installations throughout the space carried that same immediacy.
system
NOVA engineered the parametric pavilion and full projection mapping system for the SKIP building in Boise, Idaho.
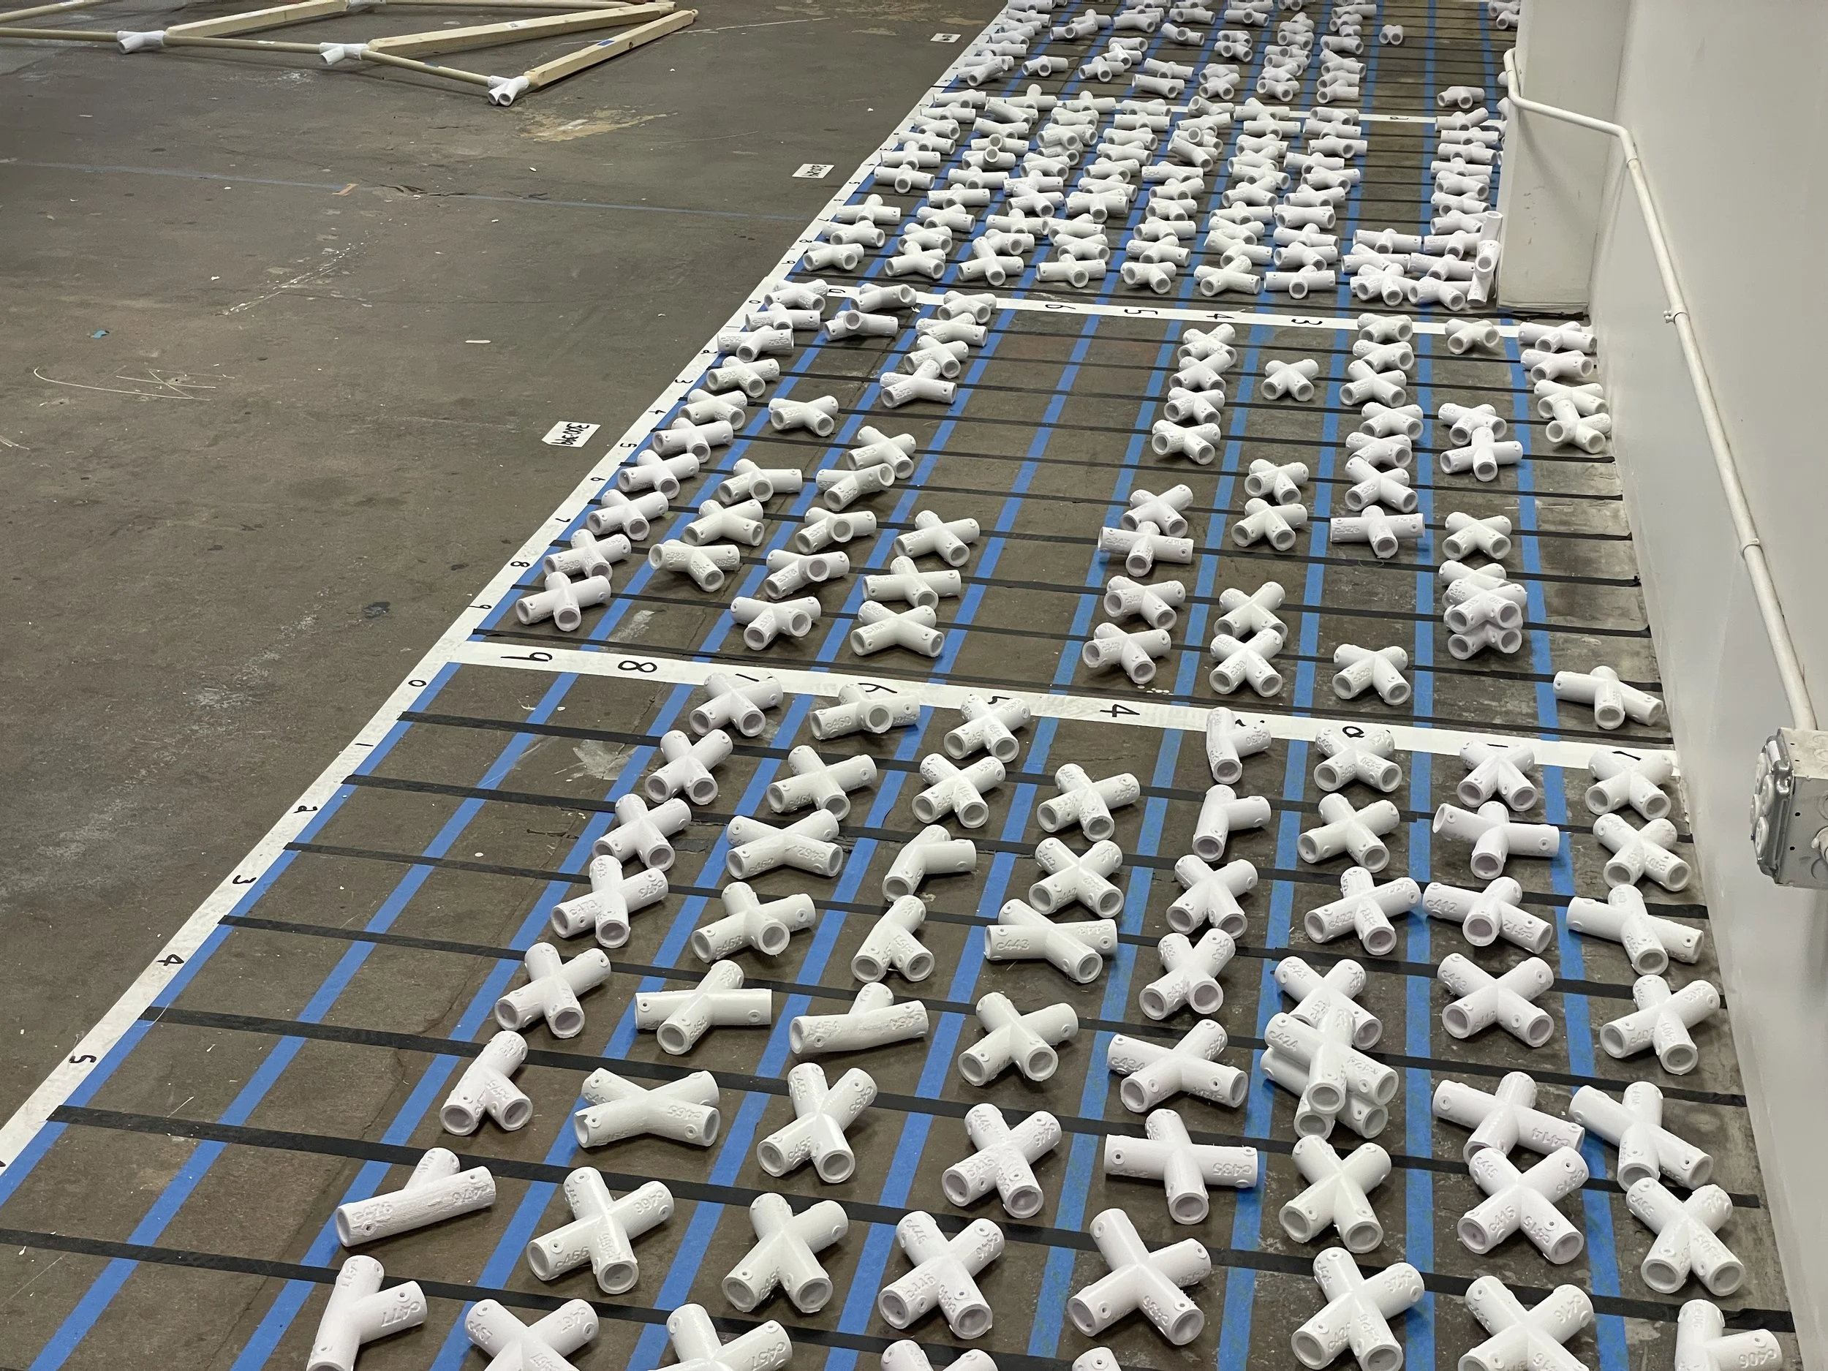
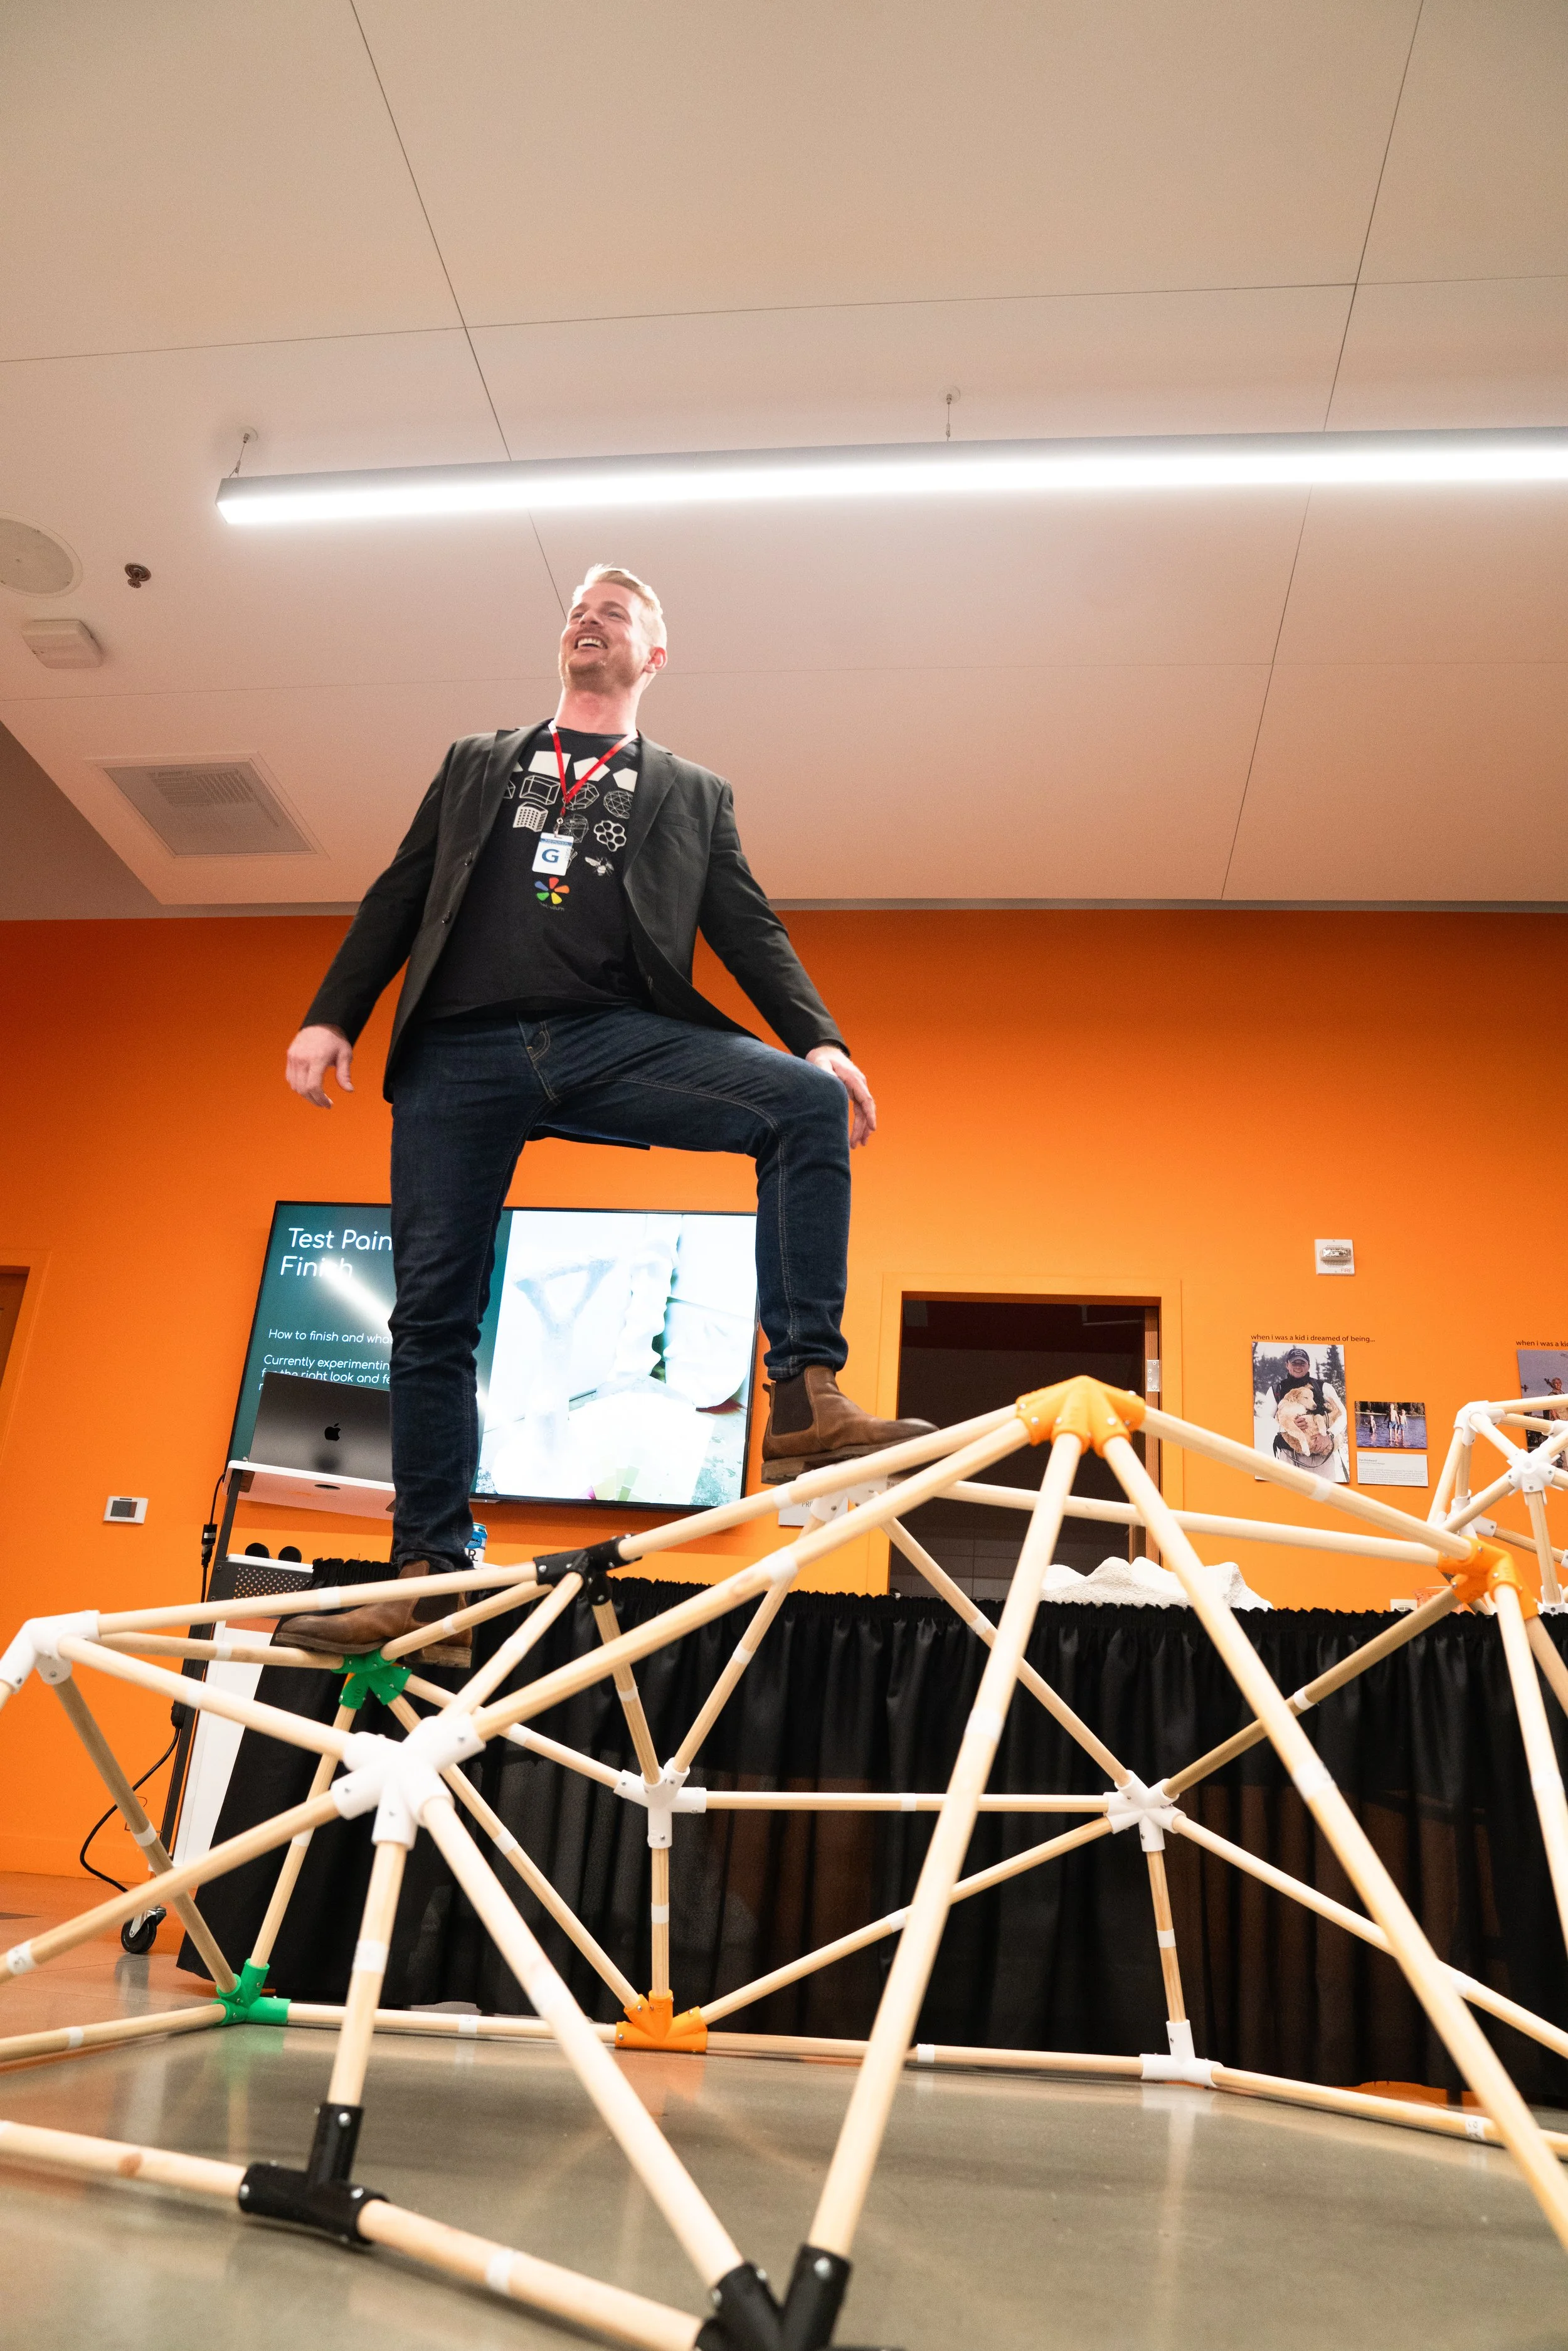
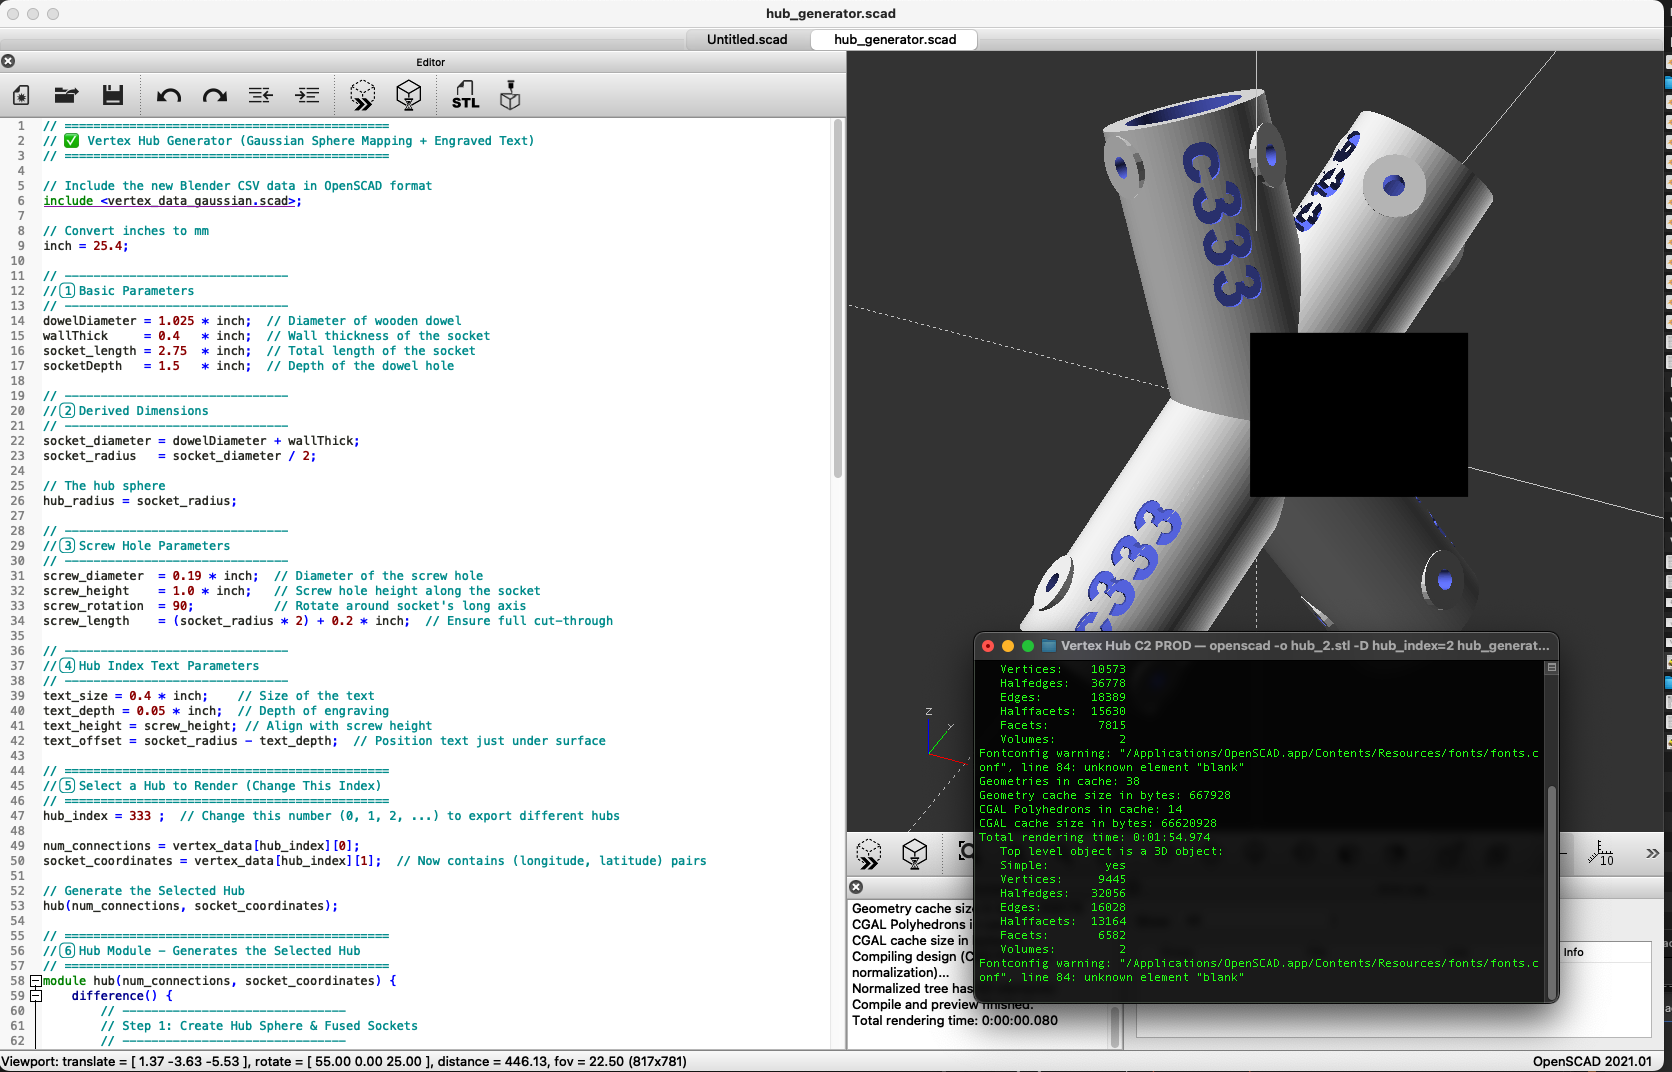
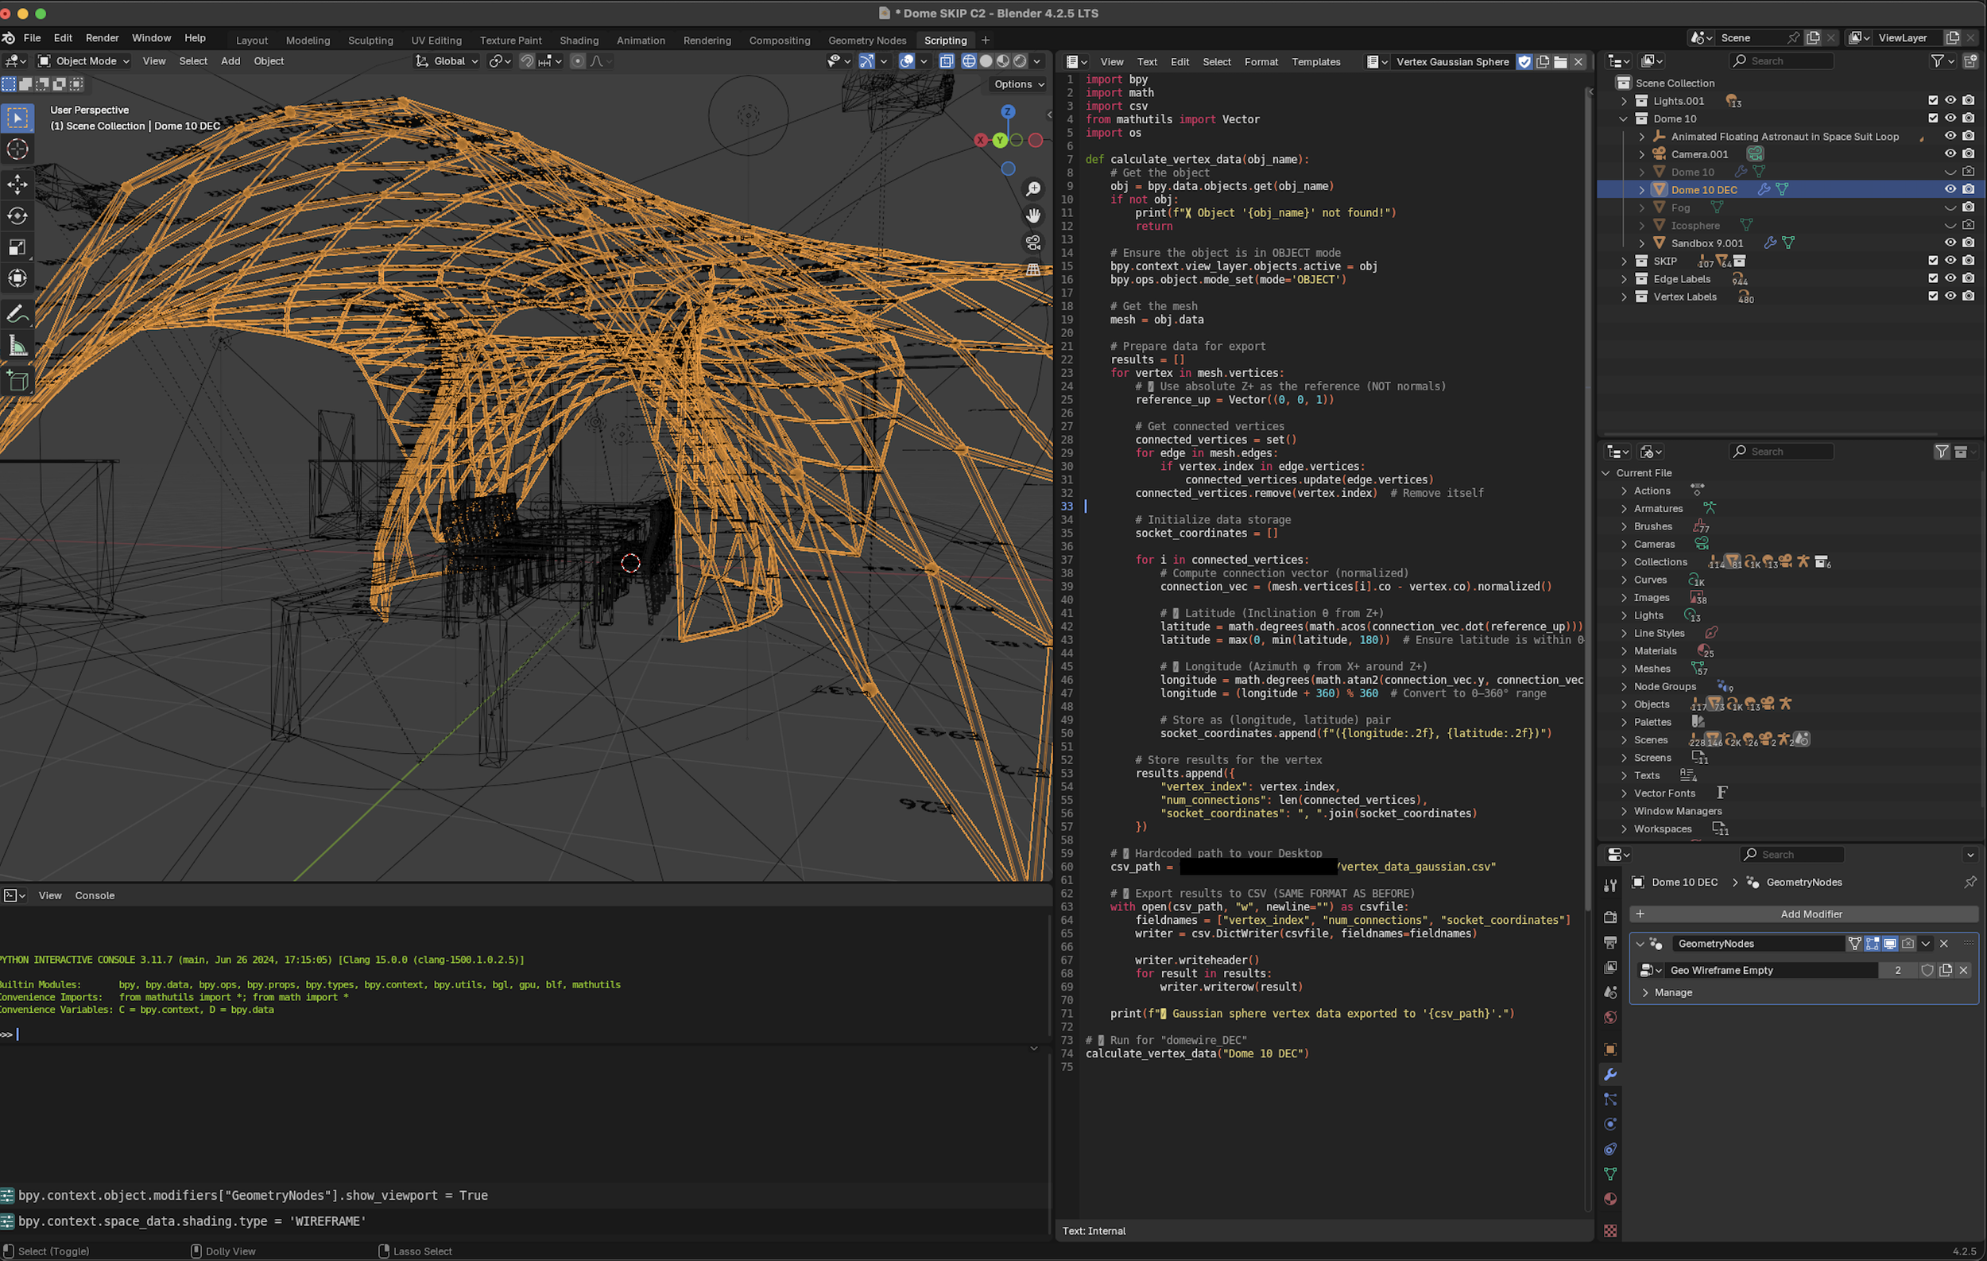
The pavilion started as data. Custom software resolved a freeform 3D mesh of any topology into a complete list of hub and spoke connectors, each with an ID and precise angles. Over 500 reinforced bio polymer hubs were printed in house and joined by custom length wooden dowels.

Assembly ran on augmented reality. Technicians viewed the numbered, color coded model overlaid on the studio floor, selected each hub from the grid, and placed it in real time. A to the inch 3D model of the SKIP building locked the projection mapping and interactive systems into the venue before build phase.